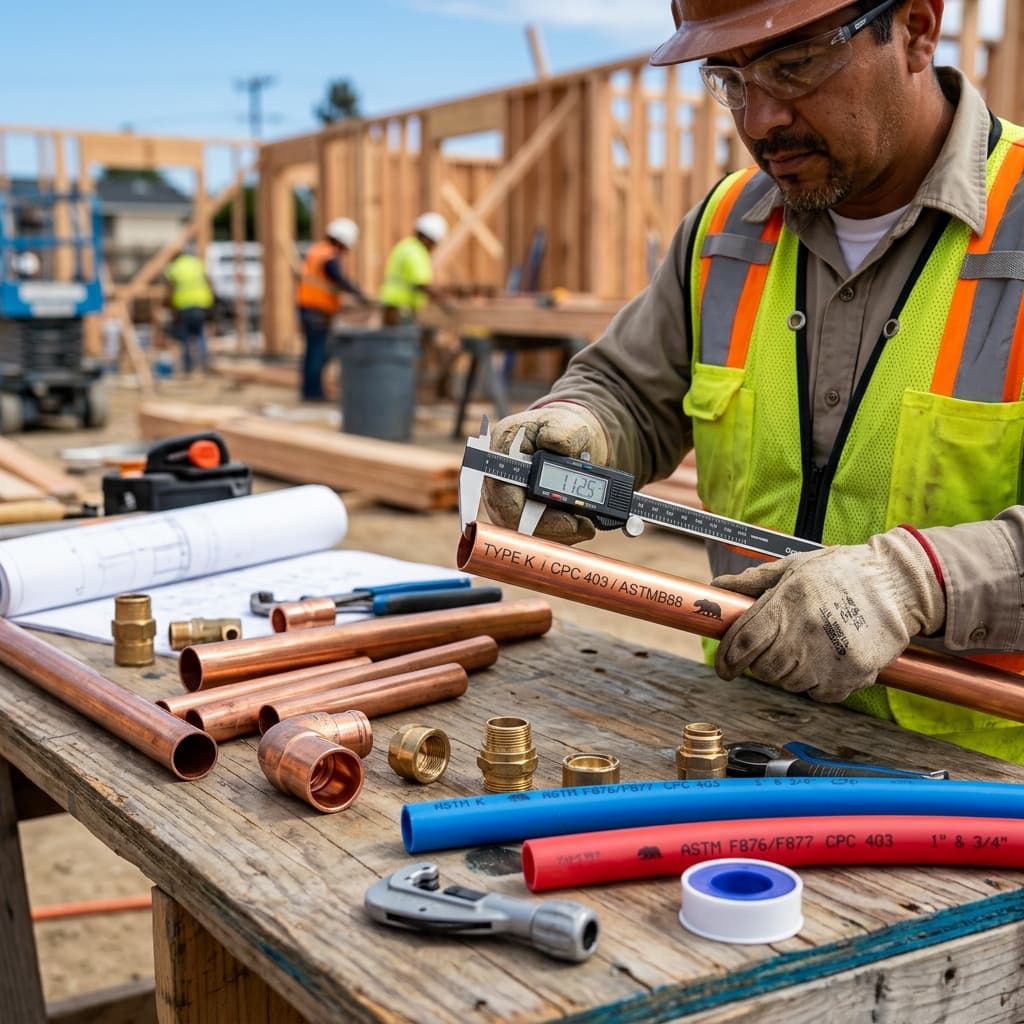

# CPC Section 403: Underground Building Sewer Sizing and Material Selection Guide
Understanding California plumbing code drainage requirements is fundamental to passing the C-36 licensing exam. The underground building sewer represents the critical foundation of any plumbing drainage system design, and CPC Section 403 provides explicit requirements for sizing, materials, and installation. This comprehensive guide walks you through everything you need to know about building sewer specifications for exam success.What is a Building Sewer Under California Plumbing Code?
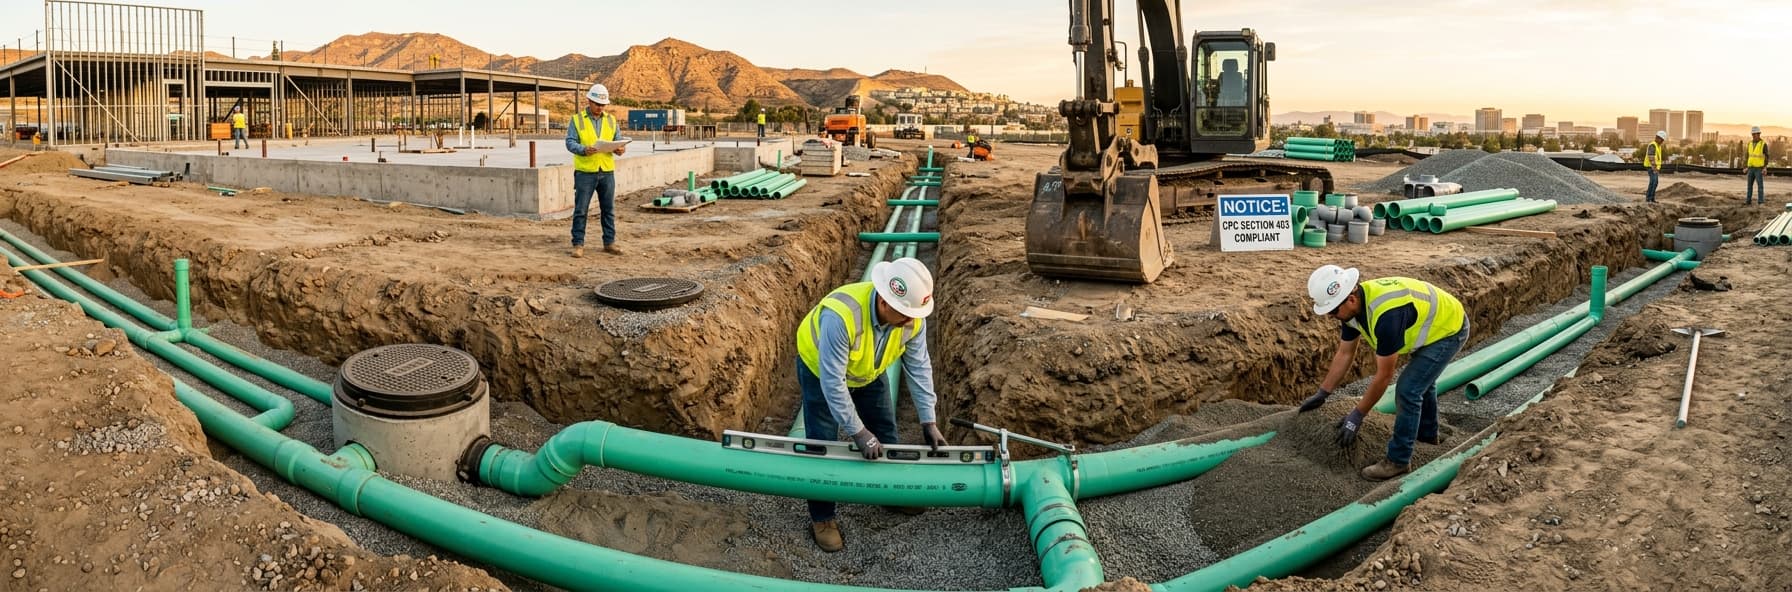
The building sewer is the main drainage line that conveys all wastewater from a building's interior plumbing system to the public sewer, septic system, or other approved point of discharge. Under CPC Section 403, the building sewer begins at the building drain outlet and extends to the point of connection with the public sewer or private disposal system. This distinction is crucial for the C-36 exam: the building sewer is outside the building structure, while the building drain is inside. Understanding this boundary is tested frequently on Part 2 of the C-36 examination.Building Sewer Sizing Calculations: The Fixture Unit Method
Understanding Fixture Units
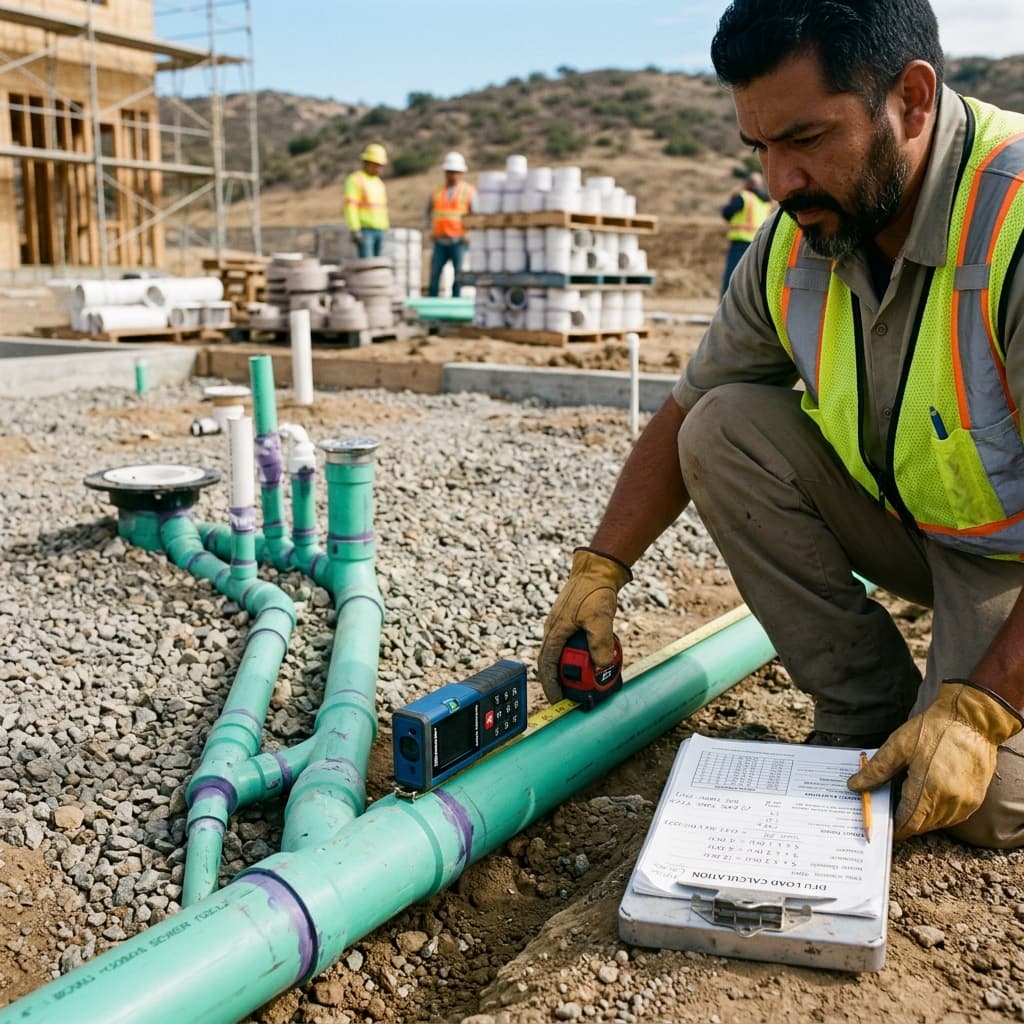
Building sewer sizing calculations begin with determining the total drainage load expressed in fixture units (DFU). Each plumbing fixture—toilets, sinks, showers, washing machines—generates a specific drainage load measured in fixture units.The California Plumbing Code Section 422 provides the fixture unit table that must be used for all sizing calculations. Here are some common examples:
- Toilet: 4 DFU
- Lavatory (bathroom sink): 1 DFU
- Kitchen sink: 2 DFU
- Shower: 2 DFU
- Bathtub: 2 DFU
- Washing machine: 2 DFU
- Floor drain: 1 DFU
Sizing Tables and Design Flow
Once you've calculated total fixture units, CPC Section 403 requires you to use the building sewer sizing table to determine minimum pipe diameter. This table correlates:
- Total fixture units (horizontal axis)
- Slope of sewer line (vertical axis, typically 1/4" per foot minimum)
- Resulting pipe diameter (the answer)
Example Calculation
Let's work through a sample problem you might encounter on the C-36 exam:
Problem: A small restaurant has the following fixtures:- 3 toilets (4 DFU each = 12 DFU)
- 2 lavatories (1 DFU each = 2 DFU)
- 1 kitchen sink (2 DFU = 2 DFU)
- 1 floor drain (1 DFU = 1 DFU)
- Total: 17 DFU
- Sum all fixture units: 17 DFU
- Consult CPC Section 403 sizing table
- At 17 DFU with 1/4" per foot slope: 3-inch pipe minimum
CPC Section 403 Requirements: Material Selection Standards
Approved Building Sewer Materials
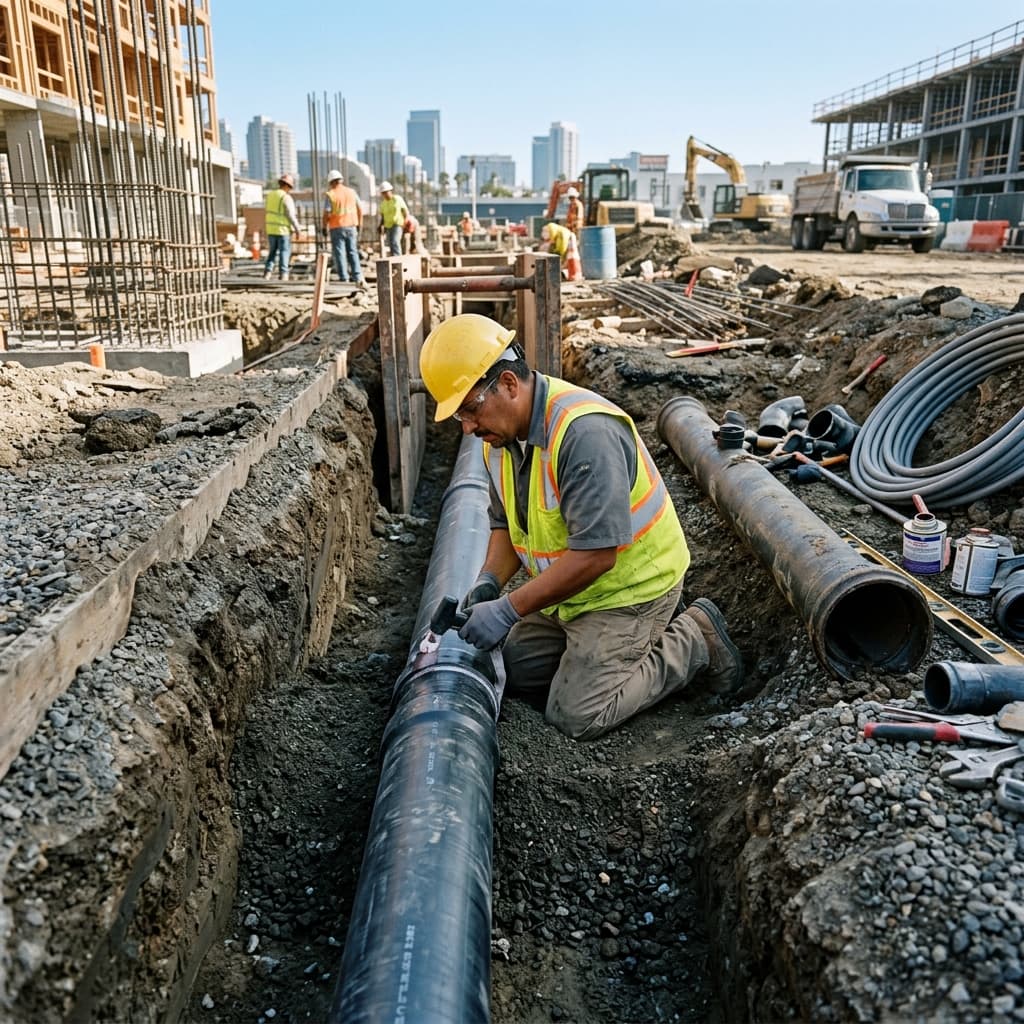
CPC Section 403.1 specifies approved materials for building sewers. Understanding these material options is critical for exam questions about compliance and proper installation. Approved materials include:- Cast Iron Pipe (CIP) - Traditional, durable choice
- PVC Plastic Pipe - Modern standard
- Copper Tube - Acceptable but less common for building sewers
- Clay Tile - Approved but specialized
- Concrete Pipe - ASTM C76 specifications
Material Selection Exam Tips
The C-36 exam frequently tests whether you can identify approved vs. unapproved materials and understand installation restrictions:- Prohibited materials include galvanized steel, aluminum, asbestos cement (for new work), and unspecified plastics
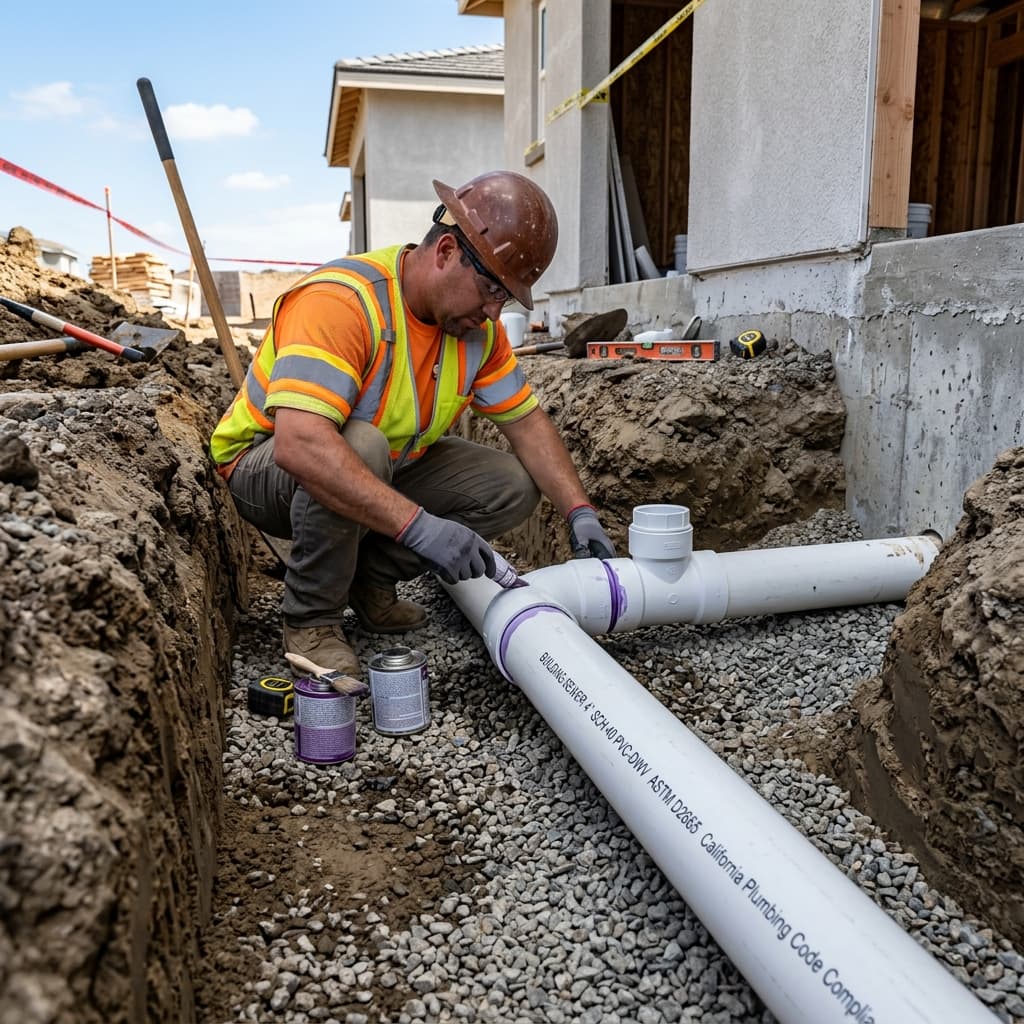
- PVC under buildings requires proper bedding and support per CPC Section 403.5
- Material compatibility matters—don't mix incompatible materials without proper transition fittings
- Corrosive environments may require specific material selection
Slope and Grade Requirements
Minimum Slope Specifications
Proper sloping ensures gravity flow and prevents:- Stagnant water pooling
- Solids settling and clogging
- Odors and gas accumulation
- System backup into the building
- Minimum slope: 1/4 inch per foot (1:48 grade) for 4" and larger pipes
- Steeper slope: 1/2 inch per foot may be required for smaller diameter pipes
- Maximum slope: None specified, but excessively steep slopes can cause erosion and maintenance issues
Calculating Slope
For the C-36 exam, you may need to calculate whether a proposed installation meets slope requirements:
Formula: Drop (in inches) ÷ Distance (in feet) × 12 = inches drop per foot Example: A 60-foot building sewer must drop how much at 1/4" per foot slope?- 60 feet × 0.25 inches/foot = 15 inches total drop required
- This is a fundamental calculation skill for Part 2 of the exam
Cleanouts: Required Locations and Spacing
CPC Section 403.3 Cleanout Requirements
Cleanouts are access points for maintenance and clearing obstructions. The code mandates specific locations:
Cleanouts must be installed:- At the building drain outlet (where interior drainage emerges)
- At the connection to public sewer or septic system
- At each change of direction exceeding 45 degrees
- At each change in pipe diameter
- At intervals not exceeding 100 feet in straight runs
Cleanout Sizing and Types
- Minimum size: Must be same diameter as pipe served, but not less than 3 inches for building sewers
- Acceptable types:
Ventilation and Building Drain-Building Sewer Interface
Proper Ventilation Connection
The building sewer must connect to the building drain (interior system) properly. CPC Section 403.6 addresses the critical connection point:- The building drain must be vented through the vent stack system
- Ventilation must extend above the roofline per CPC Section 904
- The building sewer itself is not part of the vent system but must be accessible to air through proper drainage system venting
Special Conditions Under CPC Section 403
Building Sewers Under Structures
When building sewers must pass under buildings:- Support requirements: Proper bedding and compaction
- Material restrictions: Some materials require specific support (PVC requires engineered support)
- Encasement options: May require protective encasement depending on soil conditions
- Clearances: Maintain distance from foundation and other utilities
Building Sewers in Different Soil Conditions
The California Plumbing Code requires consideration of:- Corrosive soils: May require special materials or protective coatings
- High water table: May necessitate specific installation methods
- Unstable soils: May require additional support or concrete encasement
Common C-36 Exam Questions About Building Sewers
Question Type 1: Sizing Calculation
"A commercial building has 45 fixture units of drainage. What is the minimum building sewer diameter required at a 1/4" per foot slope?" Answer approach: Use CPC Section 403 sizing table; at 45 DFU = 4-inch minimum pipeQuestion Type 2: Material Compliance
"Which material is NOT approved for building sewer installation under the California Plumbing Code?" Common wrong answers: Galvanized steel, aluminum, unspecified plasticQuestion Type 3: Cleanout Requirements
"A 250-foot building sewer runs straight with no direction changes. How many cleanouts minimum are required?" Answer: 3 cleanouts (beginning, end, plus one every 100 feet = at 100-foot and 200-foot marks)Question Type 4: Slope Verification
"A building sewer drops 18 inches over 72 feet. Does this meet minimum code slope requirements?" Solution: 18 ÷ 72 × 12 = 3 inches per foot (exceeds 1/4" minimum) ✓ CompliantPractical Application for Licensed Plumbers
Understanding CPC Section 403 isn't just for exam success—it's essential for field applications. Proper building sewer design prevents:- Clogs and backups into buildings
- Environmental violations from improper discharge
- Structural damage from improperly supported or routed sewers
- Expensive callbacks from code violations
Relationship to Other CPC Sections
Building sewer requirements connect to other critical sections:- CPC Section 402 - Building Drains: Interior drainage system (connected to building sewer)
- CPC Section 404 - Connections and Turns: How building sewers connect and change direction
- CPC Section 422 - Fixture Units: The table you use for sizing calculations
- CPC Section 904 - Roof Drains and Venting: How venting interfaces with drainage
Summary: Key Takeaways for C-36 Exam Success
- Master fixture unit calculations - This is the foundation of sizing problems
- Know the sizing table - At specific DFU and slope, you must quickly identify required pipe diameter
- Memorize approved materials - Cast iron, PVC, copper, clay tile, concrete (know restrictions on each)
- Understand slope requirements - Minimum 1/4" per foot; know how to calculate and verify
- Apply cleanout rules - Every 100 feet maximum, plus at all changes in direction/diameter
- Connect the concepts - Building sewer sizing depends on fixture units, which depends on connected fixtures
Study this material alongside the current California Plumbing Code and practice sizing calculations until they become automatic. These fundamentals appear on nearly every C-36 exam and represent essential knowledge for competent plumbing design and installation.