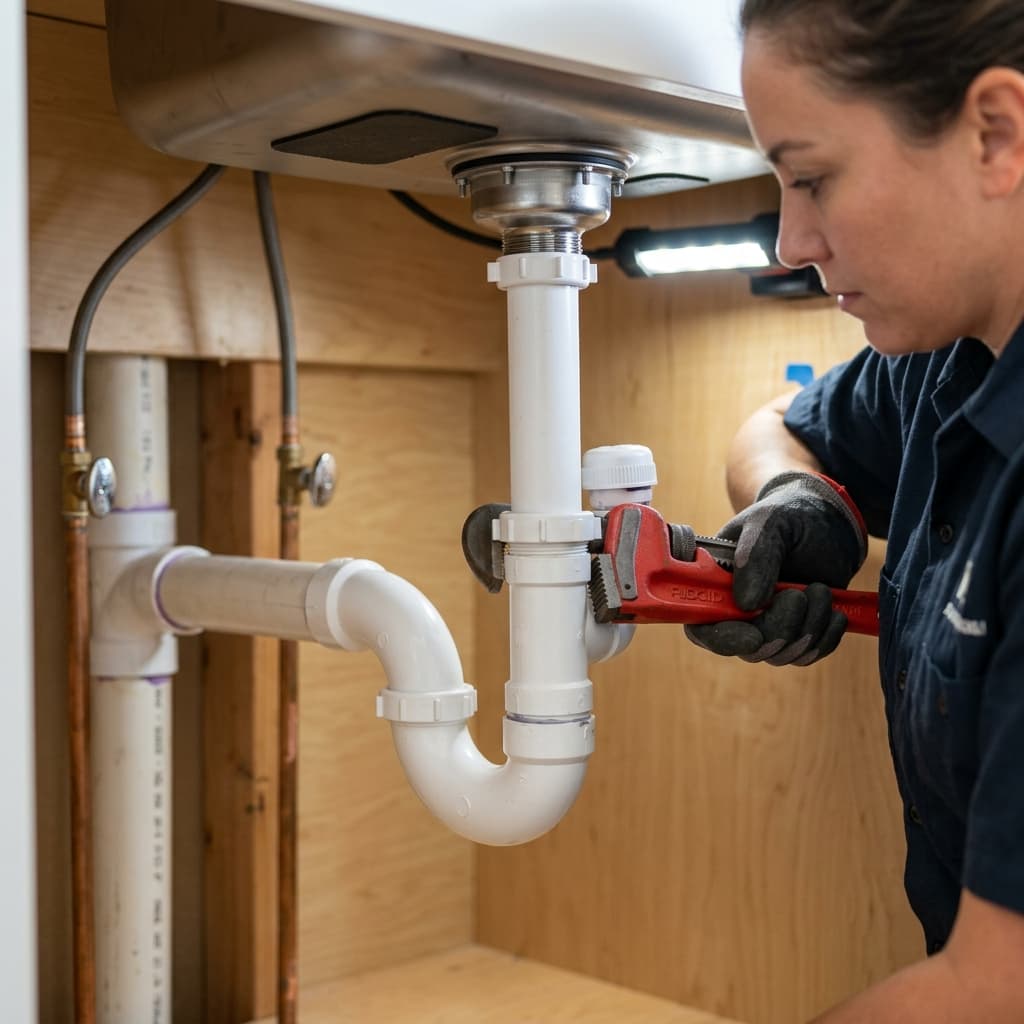

# CPC Section 403 Trap Sizing & P-Trap Configuration Requirements
Understanding CPC section 403 trap sizing is fundamental to passing the California C-36 plumbing exam. This critical section of the California Plumbing Code (CPC) establishes the minimum trap sizes required for various fixtures based on their drainage loads and usage patterns. Whether you're calculating trap diameters for a residential bathroom remodel or designing a commercial drainage system, mastering trap sizing requirements will strengthen your exam performance and practical plumbing knowledge.In this comprehensive guide, we'll explore trap sizing fundamentals, P-trap configuration requirements, fixture-specific calculations, and exam-focused strategies to ensure you're fully prepared for Part 2: Drainage Systems questions.
What is CPC Section 403 and Why It Matters
CPC Section 403 addresses trap requirements for plumbing drainage systems. This section defines what constitutes an acceptable trap, establishes minimum sizing standards, and provides configuration requirements that prevent trap seal loss and maintain drainage system integrity.
Key Concept for Exam Success: Understanding that trap sizing is directly tied to drainage fixture units (DFUs) is essential. Every fixture has an assigned DFU value, and this value determines the minimum trap diameter required.The Purpose of Traps
Traps serve a critical function in plumbing systems:- Seal Protection: Maintains a water seal that prevents sewer gases from entering the building
- Contamination Prevention: Blocks harmful gases, odors, and pests from the drainage system
- Code Compliance: Meets CPC requirements for public health and safety
Understanding Trap Sizing Basics
Trap sizing in California plumbing follows a hierarchical approach based on fixture load. The CPC establishes minimum trap diameters for each drainage fixture unit category.
Drainage Fixture Unit (DFU) System
The drainage fixture unit system quantifies the drainage load of fixtures:
- Lavatory: 1 DFU
- Kitchen Sink: 2 DFU (3-compartment commercial = 3 DFU)
- Toilet: 4 DFU
- Shower: 2 DFU
- Bathtub: 2 DFU
- Floor Drain: 1-3 DFU (varies by usage)
CPC Section 403.1: Trap Requirements
According to CPC Section 403.1, every plumbing fixture must be separately trapped. This fundamental requirement means:
- Each fixture must have its own trap
- Traps cannot be shared between fixtures (with limited exceptions)
- Minimum trap size is determined by the fixture's drainage load
P-Trap Configuration Requirements
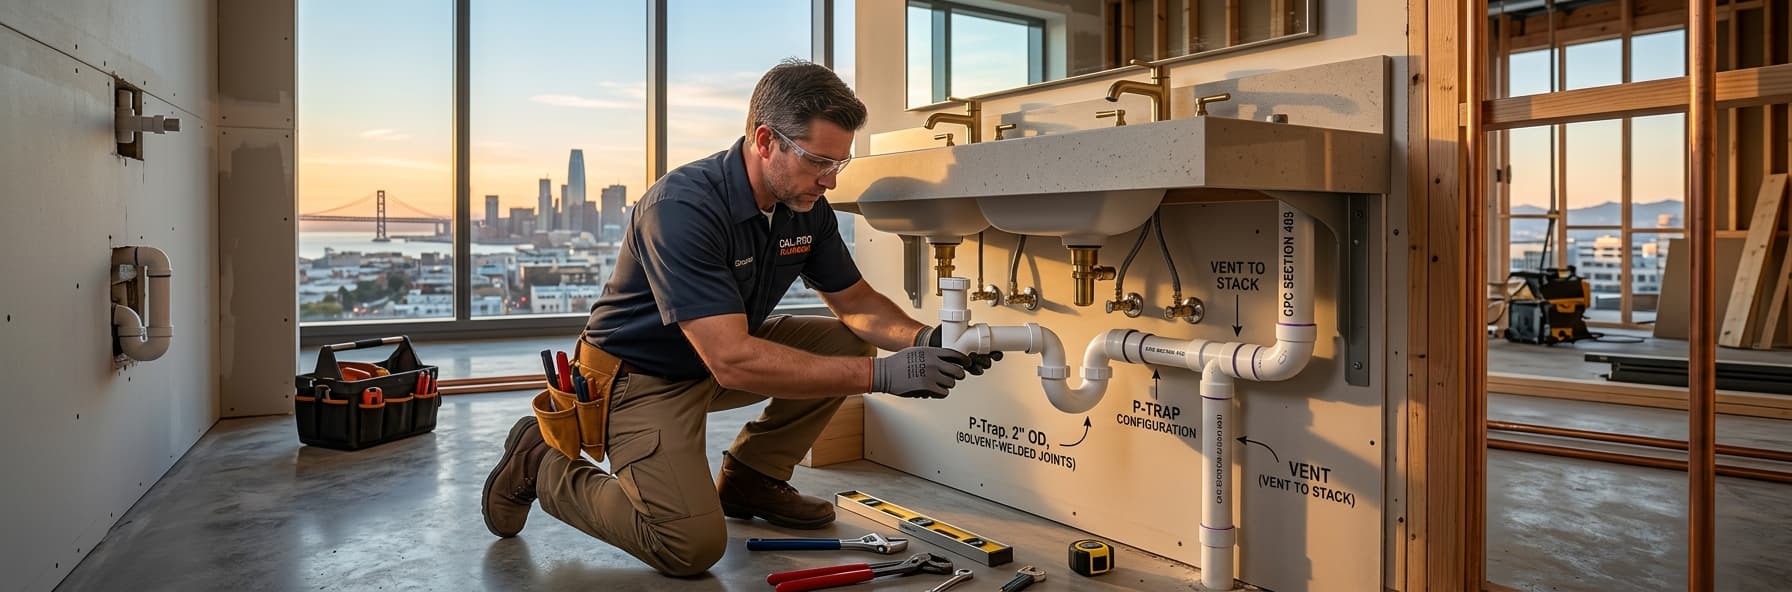
The P-trap is the most common trap configuration in residential and commercial plumbing. Understanding proper P-trap installation is essential for exam success and field compliance.
Standard P-Trap Dimensions
According to CPC Section 403, P-traps must maintain specific dimensional standards:
Water Seal Depth: 2 to 4 inches- Minimum: 2 inches (prevents trap seal loss from evaporation)
- Maximum: 4 inches (prevents siphoning and blockage)
- Most Common: 3 inches for standard fixtures
- Inlet arm (from fixture): Should be relatively short and direct
- Outlet arm (to drain): Must maintain proper slope (typically 1/4" per foot minimum)
- Vent arm: Must be properly vented per CPC Section 404
P-Trap Installation Requirements
When installing P-traps, follow these CPC Section 403 requirements:
- Proper Orientation: The trap must maintain its U-shape with both arms intact
- Support: Traps must be supported to prevent stress on fixture connections
- Accessibility: Cleanout plugs must be accessible for maintenance
- Slope: All trap arms must slope downward toward the drain (minimum 1/4" per foot)
- Vent Connection: P-traps must connect to the vent system within specified distances per CPC Section 404
Common P-Trap Configuration Errors (Exam Focus)
These mistakes frequently appear in exam questions:
Inverted Trap: Outlet arm higher than inlet arm—violates CPC Section 403, traps water and causes blockages Improper Seal Depth: Less than 2 inches allows evaporation and loss of seal; more than 4 inches causes siphoning Vent Placement: Vents not installed within required distance per CPC Section 404 lead to trap seal loss Shared Traps: Multiple fixtures connected to single trap—strictly prohibited except for specific approved scenariosFixture-Specific Trap Sizing Chart
Here's a comprehensive reference for common fixture trap sizing per California Plumbing Code:
Residential Fixtures
| Fixture | DFU | Minimum Trap Size | Typical Application | |---------|-----|-------------------|---------------------| | Lavatory | 1 | 1.25" | Bathroom sink | | Kitchen Sink | 2 | 1.5" | Kitchen drainage | | Bathtub | 2 | 1.5" | Standard tub | | Shower | 2 | 1.5-2" | Shower stall | | Toilet | 4 | 3" | Water closet (integral) | | Floor Drain | 1-3 | 2-3" | Varies by load | | Washing Machine | 2 | 2" | Laundry drain |
Commercial/Institutional Fixtures
| Fixture | DFU | Minimum Trap Size | Notes | |---------|-----|-------------------|-------| | Service Sink | 3 | 2" | Utility drain | | Commercial Kitchen Sink | 3 | 2" | 3-compartment | | Mop Sink | 3 | 2" | High volume | | Urinal | 2-4 | 1.5-2" | Varies by type | | Commercial Shower | 2 | 2" | Public facility |
Exam Strategy: You won't need to memorize this entire chart, but knowing the relationship between DFU and trap diameter is crucial. Generally: 1 DFU = 1.25", 2 DFU = 1.5", 3 DFU = 2", 4 DFU = 3"CPC Section 403.2: Trap Seals and Venting Requirements
CPC Section 403.2 addresses how trap seals are maintained through proper venting. This interconnection between trap sizing and venting requirements is frequently tested on the C-36 exam.Trap Seal Depth Protection
The water seal in a trap can be lost through several mechanisms:
Siphoning: Occurs when outlet arm creates vacuum that pulls water from trap- Solution: Proper venting per CPC Section 404
- Typical distance: Vent within 30" of trap
- Solution: Minimum 2" seal depth
- Consideration: Fixtures in warm areas (garages, attics) require attention
- Solution: Proper grading and vent sizing
Individual Trap Venting
CPC Section 403.2 references venting requirements that support trap seal maintenance. Each trap must have access to venting per CPC Section 404 standards.
Key Requirement: No trap shall have a slope greater than 45 degrees from horizontal in its vent connection.Common Trap Sizing Scenarios on C-36 Exams
Scenario 1: Multiple Fixtures on Single Branch
Question: A bathroom has a lavatory (1 DFU), toilet (4 DFU), and shower (2 DFU) on the same branch drain. What minimum pipe size is required for the branch? Analysis:- Total DFUs: 1 + 4 + 2 = 7 DFU
- Each fixture has separate trap (3 individual traps)
- Branch drain sizing depends on horizontal/vertical configuration
- Refer to CPC Table 422.1 for drainage pipe sizing
Scenario 2: Kitchen Sink Trap Configuration
Question: A kitchen sink with 2 DFU load requires what minimum trap diameter, and how far can the vent be located? Analysis:- Kitchen sink: 2 DFU = 1.5" minimum trap
- Vent distance: Per CPC Section 404, typically 30-36" for 1.5" trap
- Trap arm length: No more than 24" recommended for 1.5"
Scenario 3: Island Sink Installation
Question: An island kitchen sink requires special trap configuration. What's the correct approach? Analysis:- Island sinks cannot use traditional P-trap
- Requires air admittance valve (AAV) per CPC Section 404.7
- Must comply with trap sizing and vent requirements
- Alternative: Loop vent with proper sizing
Trap Sizing for Different Plumbing Configurations
Trap Sizing in Vertical Stacks
When fixtures drain into vertical stacks:
- Top Fixtures: Standard trap sizing per CPC Section 403
- Middle Fixtures: Same sizing; venting prevents pressure interference
- Lower Fixtures: Same sizing; proper grading prevents backup
Trap Sizing in Horizontal Drainage
Horizontal runs require consideration of:
- Proper Slope: Minimum 1/4" per foot for 1.25-2" pipes; 1/8" per foot for 3"+ pipes
- Trap Placement: Traps should be located as close to fixture as practical
- Accessibility: Traps must remain accessible for cleaning
S-Trap vs. P-Trap Regulations
Under California Plumbing Code, S-traps are prohibited except in very limited circumstances. Most modern installations require P-traps because:- S-traps are prone to siphoning
- P-traps allow proper venting
- P-traps maintain seal integrity better
Exam Preparation Focus Areas
To maximize your performance on CPC Section 403 questions:
Must-Know Items
- DFU Values: Memorize common fixture DFU ratings
- Trap Sizing Formula: DFU to trap diameter relationship
- Water Seal Depth: 2-4 inches (3 inches standard)
- P-Trap Arm Ratios: Inlet and outlet proportions
- Venting Distance: Typical 30-36" for small fixtures
Common Wrong Answers to Avoid
- Confusing DFU values (toilet is 4, not 2)
- Oversizing traps unnecessarily
- Ignoring vent distance requirements
- Using S-traps
- Assuming shared traps are acceptable
Practice Question Format
Exam questions typically present scenarios like:- "Calculate minimum trap size for fixture with X DFU load"
- "Identify configuration violation in drainage diagram"
- "Determine proper P-trap dimensions for specific fixture"
- "Select appropriate trap size from options given"
Relationship to Other CPC Drainage Sections
Understanding trap sizing within the broader drainage system context:
- CPC Section 402: General drainage system requirements
- CPC Section 404: Vent Systems: Venting that supports trap seals
- CPC Section 406: Cleanouts: Access requirements near traps
- CPC Section 422: Drainage Pipe Sizing: Downstream pipe sizing based on fixture loads
Final Exam Tips for Trap Sizing Questions
- Read Carefully: Identify if question asks about trap SIZE vs. CONFIGURATION vs. DISTANCE
- Reference Table 403.1: When available, use the code table for trap sizing
- Consider All Factors: Account for DFU, vent distance, and slope requirements
- Diagram It Out: Sketch the P-trap configuration if unclear
- Eliminate Obviously Wrong: Very oversized or undersized options are usually incorrect
- Apply Logic: Smaller fixtures = smaller traps; larger fixtures = larger traps
Conclusion
CPC Section 403 trap sizing and P-trap configuration requirements form a cornerstone of California plumbing code knowledge. By understanding the relationship between drainage fixture units and trap diameter, mastering P-trap dimensional requirements, and recognizing common configuration errors, you'll be well-prepared for Part 2: Drainage Systems exam questions.
The key to success is recognizing that trap sizing isn't arbitrary—it's a carefully calibrated system based on fixture load, seal protection, and system safety. Every fixture type has a specified minimum trap size, and every trap configuration must maintain proper water seal depth while connecting to adequate venting.
Use this guide as your reference for CPC Section 403 requirements, practice with sample exam questions, and test your knowledge until trap sizing becomes second nature. Your C-36 exam success depends on mastering these fundamental drainage principles.
---META_END---