
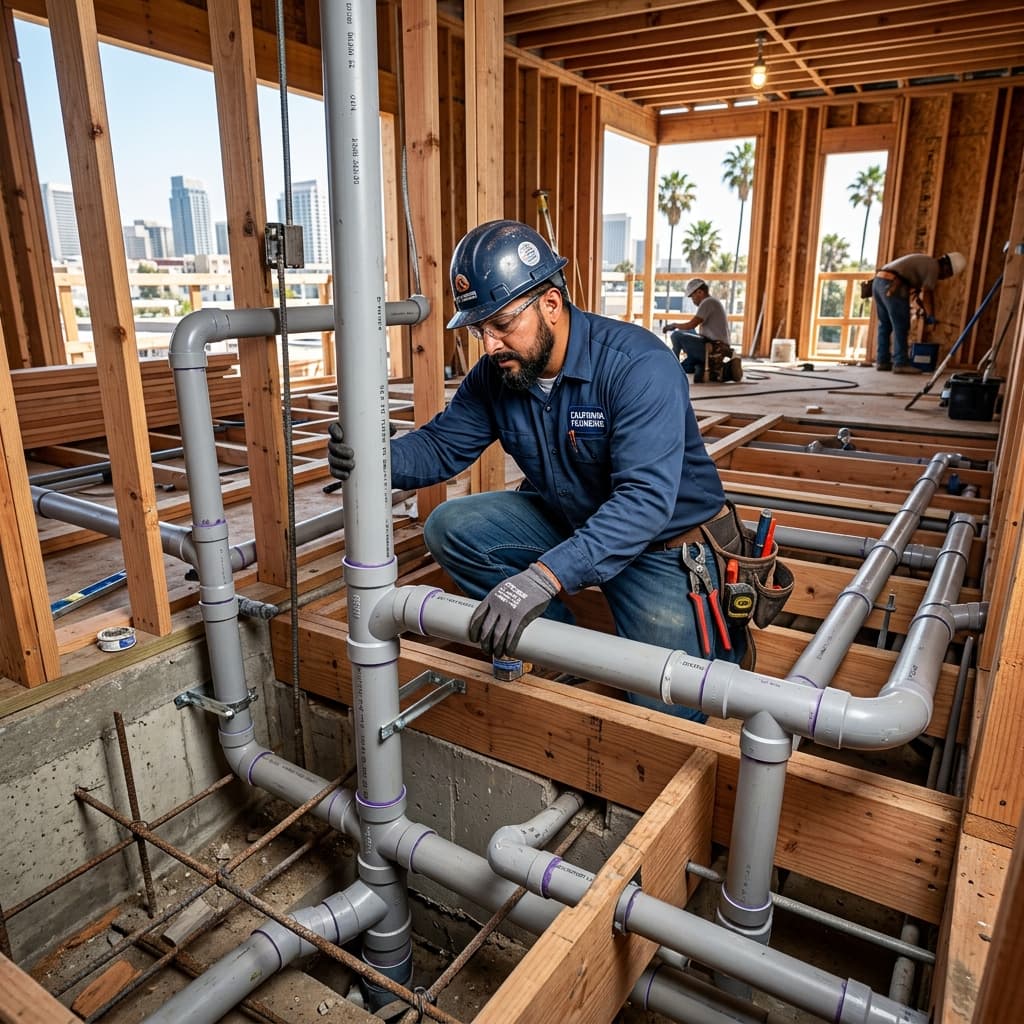


# CPC Section 403: Mastering Sanitary Drainage System Design for C-36 Exam Success
When preparing for the California C-36 plumbing contractor exam, understanding CPC Section 403 sanitary drainage system design is non-negotiable. This section forms the backbone of proper drainage installation and represents a significant portion of Part 4 (Drainage Systems) examination questions. Whether you're sizing drain lines for a residential home or commercial building, the principles outlined in Section 403 will guide every calculation and installation decision you make as a licensed plumber.In this comprehensive guide, we'll break down the critical components of sanitary drainage system design, provide practical sizing examples, and highlight the exam-specific knowledge you need to succeed.
Understanding CPC Section 403: Overview and Scope
CPC Section 403 specifically addresses the design and installation requirements for sanitary drainage systems. Unlike storm drainage or combined systems, sanitary drainage carries wastewater from fixtures within buildings to the public sewer or private treatment facility.Key Definitions Under Section 403
- Sanitary Drainage System: The piping that conveys sewage from fixtures to the building sewer
- Building Drain: The lowest horizontal piping of the drainage system
- Building Sewer: The extension from the building drain to the public sewer or treatment facility
- Fixture Units (FU): A standardized measure representing the average discharge flow rate from plumbing fixtures
Fixture Unit Calculations: The Foundation of Sizing
Before you can size any drainage pipe, you must first understand fixture units as defined in CPC Section 422. This calculation method assigns a numerical value to each plumbing fixture based on its discharge characteristics.Standard Fixture Unit Values
The California Plumbing Code provides a comprehensive table of fixture unit values:
- Water Closet (WC): 4 FU
- Bathtub: 2 FU
- Shower: 2 FU
- Lavatory: 1 FU
- Kitchen Sink: 2 FU
- Floor Drain: 2 FU
- Urinal: 4 FU (1 FU for low-consumption)
- Washing Machine: 2 FU
- Dishwasher: 2 FU
Exam Tip: Fixture Unit Application
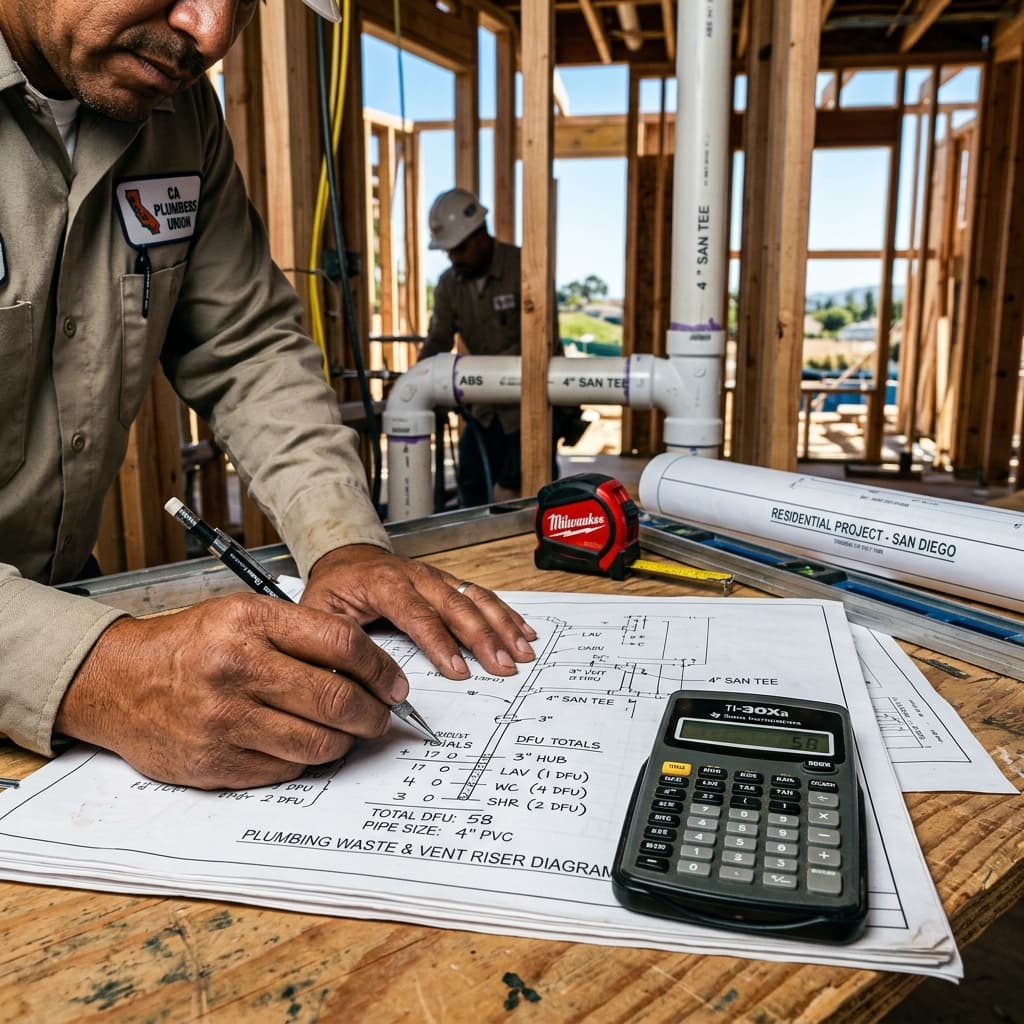
When calculating total fixture units for a drainage system, add the FU values of all fixtures connected to a particular drain segment. For example:- 1 WC (4 FU) + 1 bathtub (2 FU) + 1 lavatory (1 FU) = 7 total fixture units
CPC Section 403: Drainage Pipe Sizing Requirements
Once you've calculated total fixture units, CPC Section 403 requires you to consult sizing tables to determine the appropriate pipe diameter. The code provides different tables for:- Horizontal drainage piping
- Vertical drainage piping (stacks)
- Building drain sizing
Horizontal Drainage Pipe Sizing
Horizontal drainage pipes (those running parallel to the ground) must be sized according to CPC Table 422.1. This table accounts for:
- Number of fixture units
- Pipe diameter (typically 1.25" to 4")
- Required slope (discussed below)
Vertical Drainage Pipe Sizing (Stacks)
Vertical drainage pipes carrying waste from upper floors must be sized using CPC Table 422.2. Vertical pipes can accommodate more fixture units than horizontal pipes of the same diameter because gravity assists the flow.
Key Difference: A 2-inch vertical stack can handle up to 24 fixture units, while a 2-inch horizontal drain only handles 12 FU. This distinction is frequently tested on the C-36 exam.Slope Requirements: The Critical Installation Detail
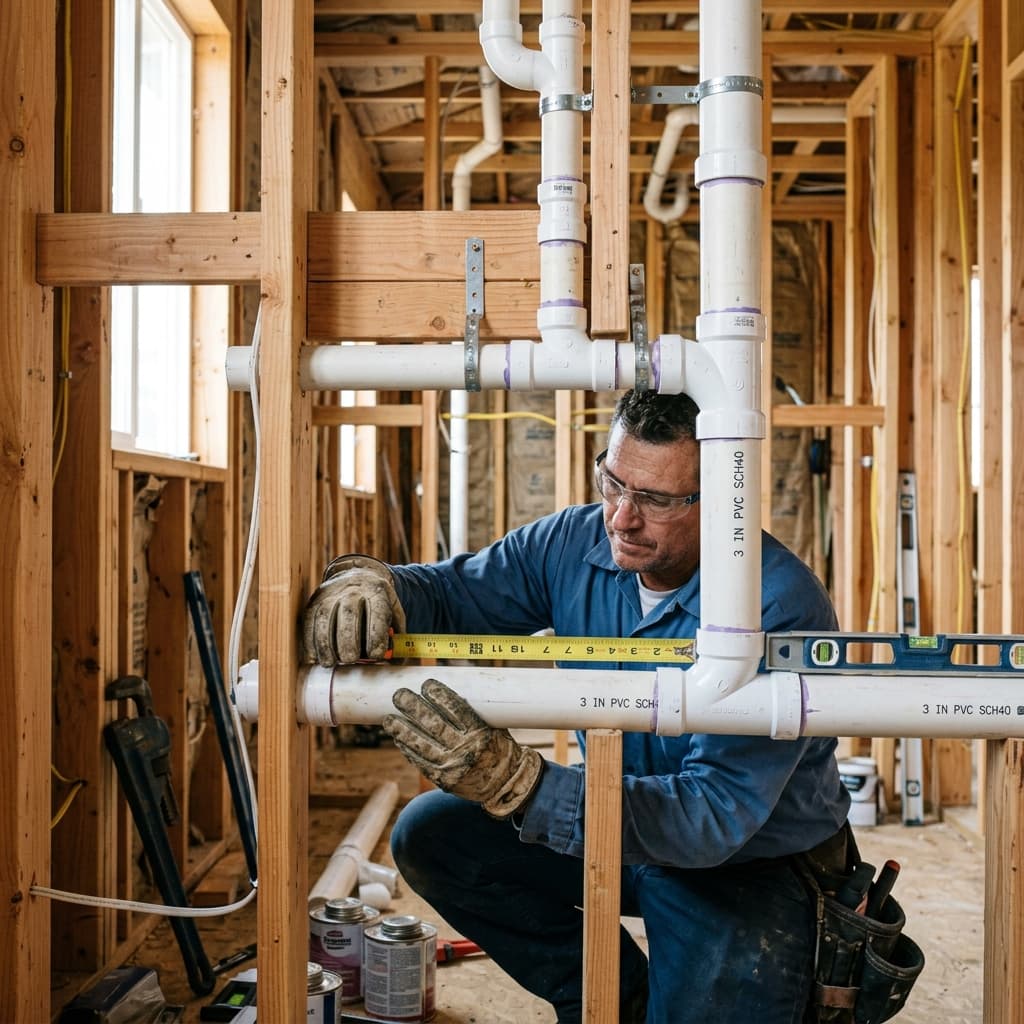
One of the most commonly missed exam topics involves proper slope for sanitary drainage piping. CPC Section 403 mandates specific slope requirements:Standard Slope Requirements
- Minimum Slope: 1/4 inch per foot (2% grade) for pipes 3 inches and larger
- Minimum Slope: 1/2 inch per foot (4% grade) for pipes smaller than 3 inches
- Maximum Slope: 45 degrees from horizontal (to prevent water from flowing too fast and leaving solids behind)
Calculating Slope
To verify proper slope on an exam question:
Formula: Rise ÷ Run = Grade Percentage Example: For a 50-foot horizontal run with 1/4" per foot slope:- Total rise needed: 50 feet × 1/4" per foot = 12.5 inches
- Verification: 12.5" ÷ 600" (50 feet) = 0.0208 = 2% ✓
Exam Scenario
A 2-inch drainage line runs 40 feet horizontally from fixtures to the main stack. What is the minimum vertical drop required? Solution: 40 feet × 1/2" per foot = 20 inches minimum dropUnderstanding these calculations is essential for Part 4 of the C-36 exam.
Building Drain and Building Sewer Sizing
The building drain (lowest horizontal portion inside the building) and building sewer (exterior line to public sewer) require special consideration.CPC Section 403 Building Drain Sizing
Building drains collect all waste from the entire building. The sizing depends on:
- Total fixture units from all connected fixtures
- Required slope for proper drainage
- Pipe material and conditions
Building Sewer Requirements
CPC Section 406 addresses building sewers specifically, but they must be sized to handle the same discharge as the building drain. Public sewer connections typically require minimum 4-inch piping.Branch Drains and Sizing Relationships
Branch drains connect individual fixtures to the main stack or building drain. CPC Section 403 provides specific sizing requirements:- Individual fixture branches must be sized based on connected fixture units
- Branches cannot be undersized below minimum diameters even for single fixtures
- Combination drains (serving multiple fixtures) require cumulative fixture unit calculation
Common Branch Sizing
| Connected Fixtures | Minimum Pipe Size | |---|---| | 1 WC only | 3 inches | | 1 WC + 1 bathtub | 3 inches | | 1 WC + 1 bathtub + 1 lavatory | 3 inches | | 2 WCs + associated fixtures | 4 inches |
Trap Seal Protection in Drainage Design
While primarily covered under vent systems, trap seal protection directly relates to sanitary drainage system design. CPC Section 403 requires that drainage systems maintain trap seals through proper:- Pipe sizing (prevents siphoning)
- Slope (maintains water seal)
- Vent connections (equalizes pressure)
Common C-36 Exam Questions on Section 403
Question Type 1: Sizing Calculations
A residential bathroom contains: 1 water closet (4 FU), 1 bathtub (2 FU), and 1 lavatory (1 FU). What minimum pipe size is required for the branch drain? Answer: 3 inches. Total FU = 7, and even small branches must meet minimum 3-inch requirement for WC connections.Question Type 2: Slope Verification
A horizontal drain line is 30 feet long and has a vertical drop of 10 inches. Is this slope code-compliant for a 2-inch pipe? Answer: No. Required slope for 2-inch pipe is 1/2" per foot. At 30 feet × 1/2" = 15 inches minimum required. Current 10 inches is insufficient.Question Type 3: Stack Sizing
How many fixture units can a 3-inch vertical waste stack accommodate per CPC Section 403? Answer: 48 FU (per CPC Table 422.2)Installation Best Practices Beyond Code Minimums
While the C-36 exam focuses on code minimums, professional practice often requires exceeding these standards:
Best Practice Recommendations
- Oversizing branches by 1 size prevents future clogs and maintenance issues
- Using clean-outs at every change of direction (not required for most angles, but highly recommended)
- Avoiding belly hangs and sags even though proper slope technically protects against them
- Installing access points on long runs for easier maintenance
- Using proper pipe supports per CPC Section 308.1 to prevent sagging
Troubleshooting Common Installation Errors
Insufficient Slope
Problem: Drain lines installed too flat slow water flow and allow solids to accumulate. CPC Solution: Verify slope using transit level; minimum 1/4" per foot for 3"+, 1/2" per foot for smaller pipes.Undersized Piping
Problem: Too many fixture units connected to undersized pipes cause backups. CPC Solution: Recalculate FU values and consult CPC Tables 422.1 and 422.2 for proper sizing.Improper Branch Connections
Problem: Branches connected at poor angles or elevations disrupt flow. CPC Solution: Follow CPC Section 403 requirements for branch connections (typically 45-degree angle or lower).Key CPC Code References for Section 403
- CPC Section 403: General design requirements for sanitary drainage systems
- CPC Section 422: Fixture units and drainage sizing tables
- CPC Table 422.1: Horizontal drainage pipe sizing
- CPC Table 422.2: Vertical drainage pipe sizing
- CPC Section 308.1: Support and fastening of drainage piping
- CPC Section 406: Building sewer requirements
Preparation Strategy for C-36 Exam Success
Study Recommendations
- Memorize common fixture unit values - These appear frequently in calculation questions
- Practice slope calculations - Know the formula and be able to verify compliance quickly
- Master the sizing tables - Understand how to read and apply CPC Tables 422.1 and 422.2
- Understand relationships - Know why vertical stacks handle more FU than horizontal pipes
- Review real scenarios - Practice with residential and commercial building examples
Practice Exam Tips
- Draw diagrams of drainage systems when working through questions
- Always show your fixture unit calculations step-by-step
- Double-check slope calculations (this is where many test-takers lose points)
- Remember that undersizing is always wrong; oversizing may be acceptable
- Consider trap seal implications when evaluating sizing adequacy
Conclusion
CPC Section 403 sanitary drainage system design represents one of the most testable and practically important sections of the California Plumbing Code. By mastering fixture unit calculations, understanding pipe sizing tables, and knowing slope requirements, you'll develop a solid foundation for both C-36 exam success and professional practice. The key to success is practice. Work through multiple scenarios, memorize the critical values, and understand the reasoning behind each code requirement. When you can explain not just what the code requires, but why those requirements exist for proper drainage, you're ready for exam day.Remember: properly sized and installed drainage systems protect public health, prevent property damage, and ensure system longevity. That's why this material is so heavily tested.
---
Ready to dive deeper into drainage systems? Explore our complete guide to vent systems and trap installation for comprehensive C-36 exam preparation.