
# Rough-In Inspection Requirements and CPC Section 106 Compliance Checklist for C-36 Exam Success
Introduction
Understanding rough-in inspection requirements california is fundamental to passing the C-36 plumbing license exam. The California Plumbing Code (CPC) Section 106 forms the backbone of all inspection protocols in California, establishing when, how, and by whom plumbing work must be inspected. As a C-36 candidate, mastering these requirements demonstrates competency in safety codes and regulations—critical knowledge for protecting public health and safety. This comprehensive guide walks you through CPC Section 106 compliance standards and provides a detailed plumbing rough-in checklist california that mirrors what inspectors evaluate during actual site inspections. Whether you're studying for your exam or preparing for your first inspection experience, this resource will strengthen your understanding of inspection protocols.What is CPC Section 106 and Why It Matters
Overview of CPC Section 106
CPC Section 106, titled "Inspections," is the regulatory framework governing all plumbing inspections throughout California. This section doesn't establish specific technical requirements for pipe installation or fixture placement—instead, it creates the procedural authority and responsibilities for building officials and inspectors to verify that all plumbing work complies with the California Plumbing Code.
Key Points from CPC Section 106:- Authority: Building officials have the power to conduct inspections of all plumbing work
- Timing: Work must be inspected at specified stages before concealment
- Access: Inspectors have the right to enter properties to conduct inspections
- Permits Required: No plumbing work may proceed without proper permits
- Notification Requirements: Contractors must notify the building department before covering work
Understanding Rough-In Inspection Requirements in California
What is a Rough-In Inspection?
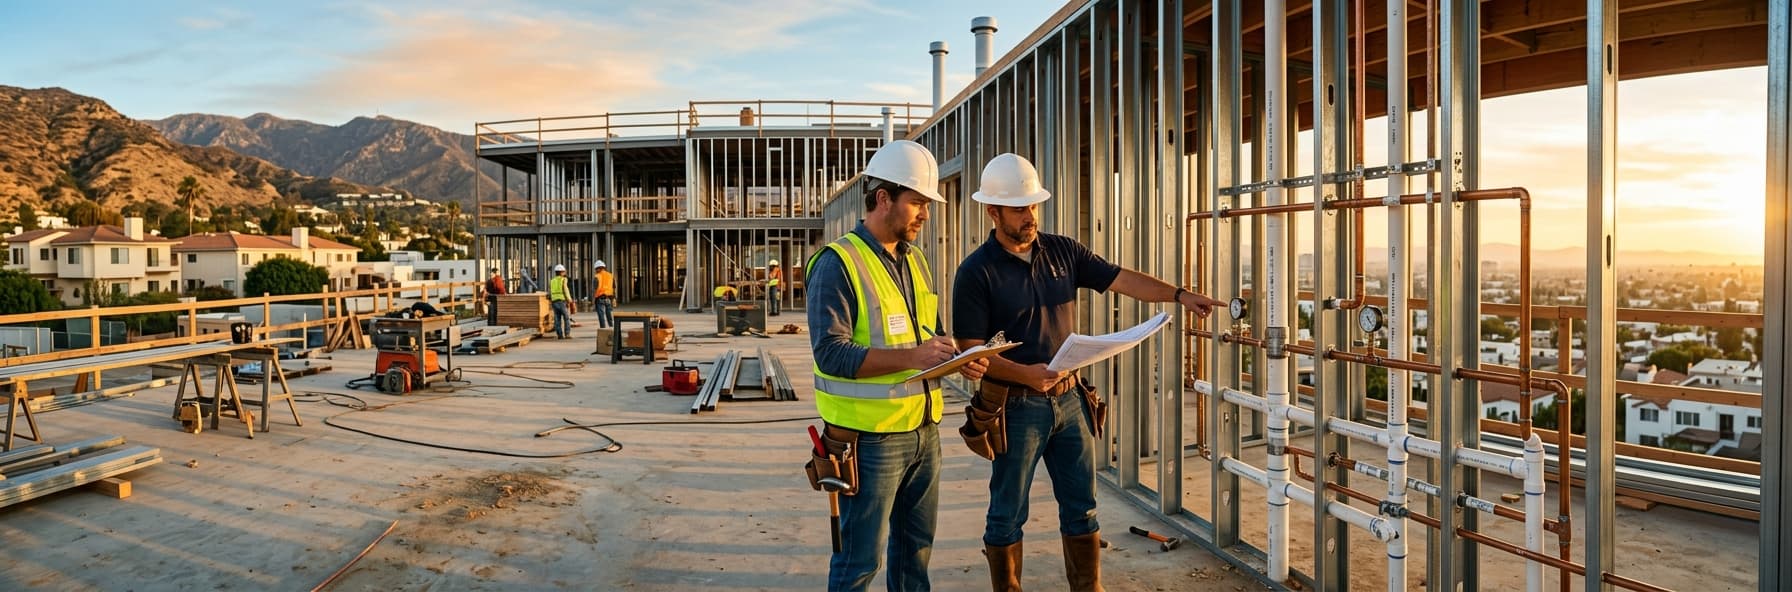
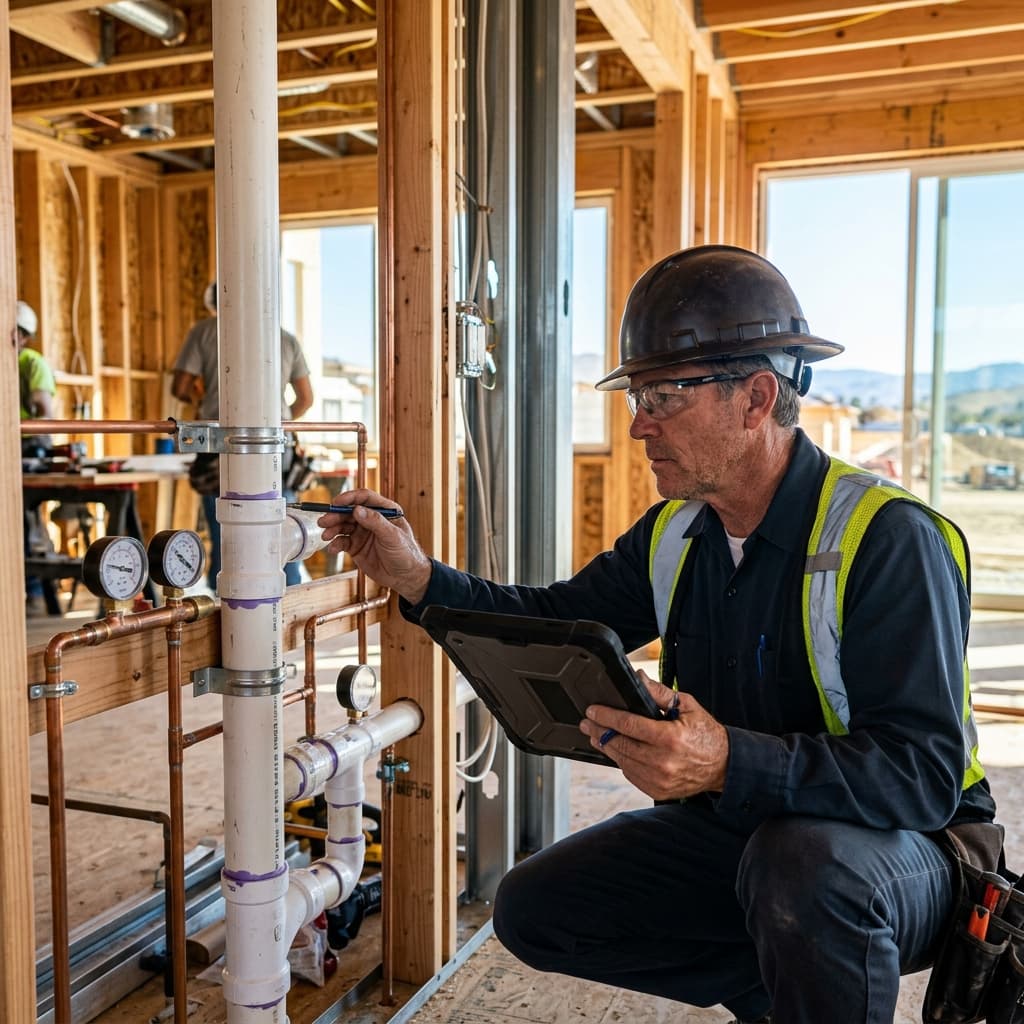
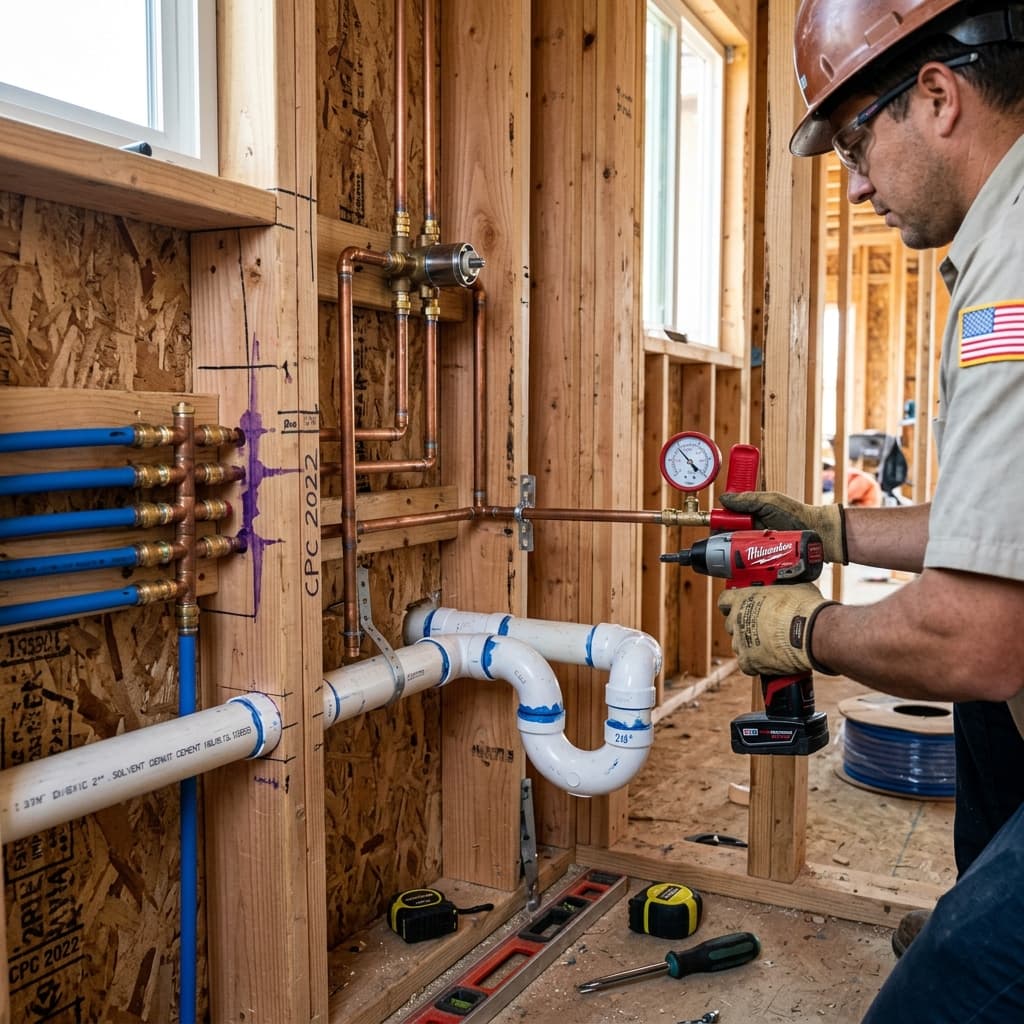
A rough-in inspection occurs after pipes, vents, and drains are installed but before walls, ceilings, or floors are closed. This timing is critical because once concealment occurs, defects become invisible and expensive to remedy. The inspector must be able to see and access all components to verify compliance.When Rough-In Inspections Occur
According to CPC Section 106 and local amendments, rough-in inspections typically occur at these stages:
- Water Supply System Rough-In: After supply lines are installed but before walls are closed
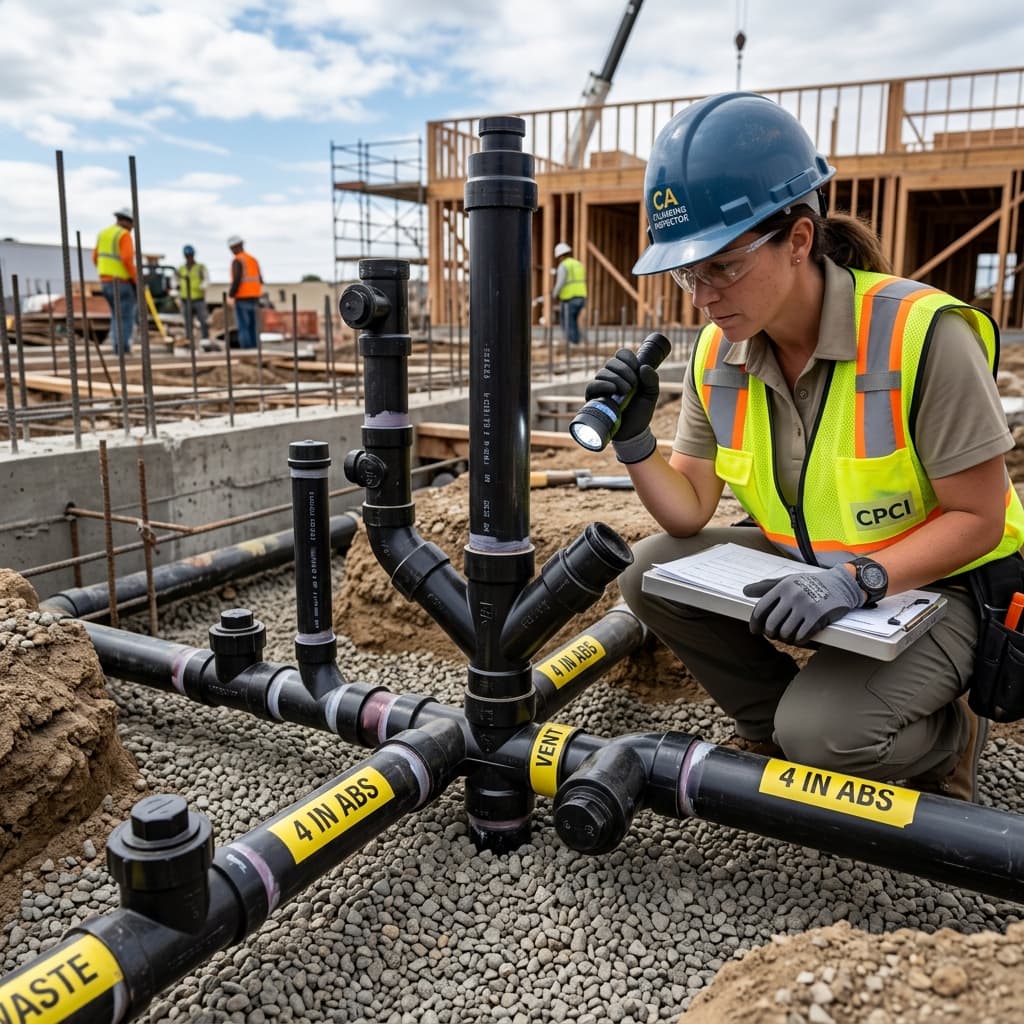
- Drainage, Waste, and Vent (DWV) System Rough-In: After DWV piping is installed but before concealment
- Trap Installation Rough-In: After traps are set but before fixtures are connected
- Backflow Prevention Device Rough-In: After devices are installed but before operation testing
Who Can Request Rough-In Inspections?
Only the permit holder (contractor, property owner, or licensed plumber) can request inspections. The inspector cannot begin inspection until formal notification is submitted through the building department's required process.
Key Components of Rough-In Inspection Requirements California
1. Piping Material Verification
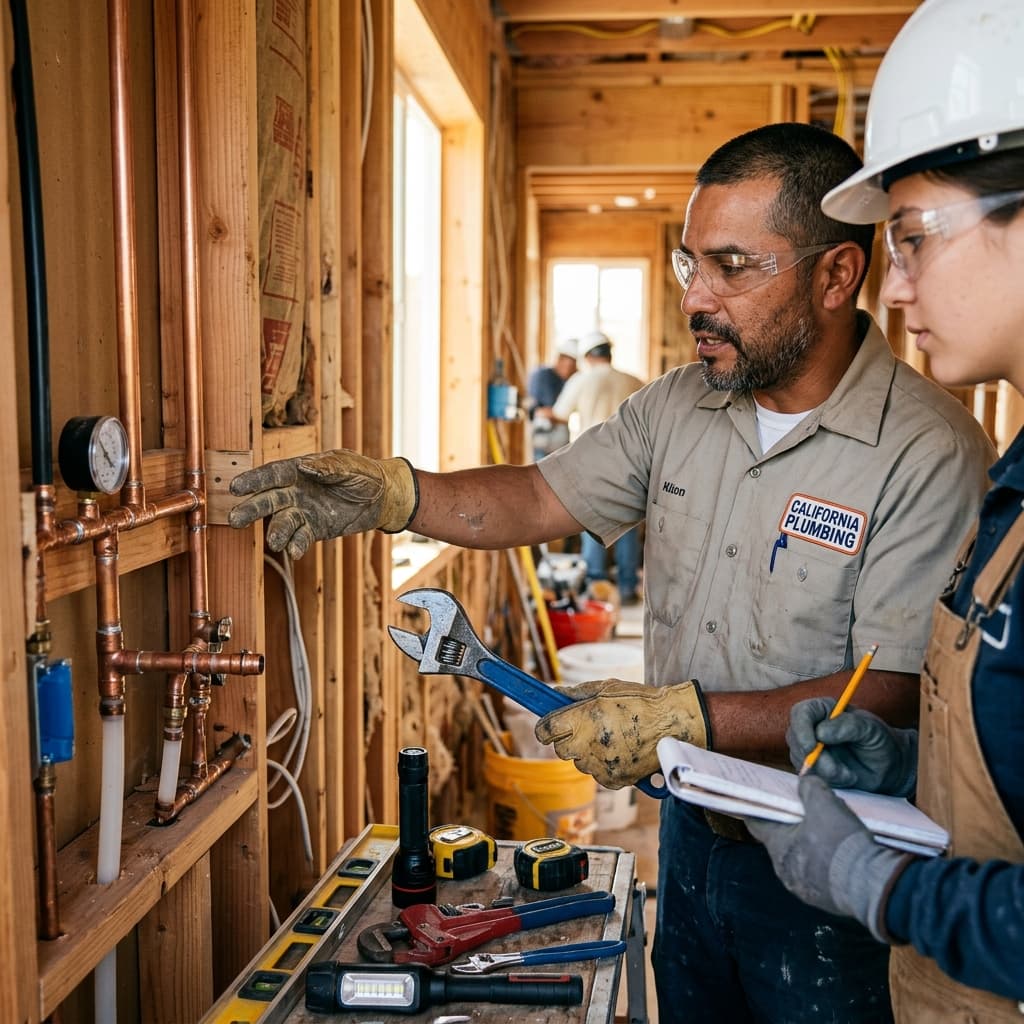
The inspector examines all visible piping to confirm it matches the approved plans and meets CPC material standards.
What Inspectors Check:- Is water supply piping approved for potable water use? (CPC Section 604.1)
- Is DWV piping made from approved materials (Cast iron, PVC, ABS, copper)?
- Are different materials properly joined with approved couplings?
- Is no galvanized steel used for DWV systems? (CPC Section 702.1)
2. Pipe Sizing and Capacity
Undersized pipes create water pressure problems and drainage backups. Oversized pipes waste materials and money but are generally acceptable.
Critical Sizing Standards:- Main water supply line: Minimum 1" diameter (CPC Section 605.1)
- Individual fixture supply lines: Varies by fixture (1/2" to 3/4" typical)
- Main soil stack: Minimum 4" for residential (CPC Section 703.2)
- Vent stacks: Minimum 2" (CPC Section 802.1)
3. Slope and Drainage (Critical for DWV Systems)
Improper slope causes sewage backup and trap seal loss—major health hazards.
Slope Requirements (CPC Section 703.2):- Horizontal DWV piping: Minimum 1/4" per foot slope (1/8" for 1.5" diameter)
- Maximum slope: 45 degrees (approaching vertical requires a long-turn fitting)
- No reverse slope: All horizontal runs must slope toward drains
4. Support and Hanger Installation
Unsupported pipes sag, creating low spots where water pools and causes damage.
Support Standards (CPC Section 308.1):- Horizontal runs: Support every 4 feet for plastic, 10 feet for metal
- Vertical stacks: Support at each floor and every 15 feet
- Copper tubing: Support every 6 feet
- Hangers must be: Corrosion-resistant, non-damaging, and properly spaced
5. Trap Installation and Seal
Every fixture must have a trap to create a water seal preventing sewer gases from entering buildings (CPC Section 708).
Trap Inspection Checklist:- Is a trap installed for every fixture? (No double trapping)
- Is the trap the correct type for the fixture?
- Is the trap accessible (not embedded in walls)?
- Does the trap have proper venting?
- Is the trap seal maintained at 2-4 inches?
6. Vent System Verification
Proper venting allows air into drainage systems, enabling waste to flow freely and maintaining trap seals.
Vent Requirements (CPC Section 802):- Size: Minimum 2" for main vent stack
- Grade: Minimum 1/4" per foot slope back toward drain
- Termination: Minimum 6" above roof surface, with proper screening
- Distance from windows: Minimum 10 feet (or 3 feet above)
7. Cleanout Accessibility and Installation
Cleanouts provide access for clearing blockages—they must be accessible and properly installed.
Cleanout Requirements (CPC Section 706):- Spacing: Every 100 feet for 4" lines, every 75 feet for 3" lines
- Accessibility: At building grade, in basement, or outside grade
- No burial: Cannot be buried in walls or under concrete without access
- Proper fitting: Use approved Y-branches or long-turn fittings
8. Backflow Prevention Devices
High-hazard plumbing fixtures require backflow prevention to protect public water supplies.
Backflow Device Inspection (CPC Section 608):- Is the correct device type installed for the hazard level?
- Is the device properly located?
- Are test cocks accessible?
- Is the device accessible for maintenance?
CPC Section 106 Compliance Checklist for C-36 Exam Preparation
Pre-Inspection Requirements
Permit and Documentation:- [ ] Valid plumbing permit issued and on-site
- [ ] Approved plans posted and visible
- [ ] Contractor/plumber license information available
- [ ] Property accessible to inspector
- [ ] Request for inspection submitted to building department
- [ ] 24-48 hour advance notice provided (per local requirements)
Water Supply System Rough-In Checklist
Material and Sizing:- [ ] All supply piping is approved material (copper, PEX, CPVC)
- [ ] No galvanized or lead piping used
- [ ] Main water line is minimum 1" diameter
- [ ] Individual fixture lines are properly sized
- [ ] All connections use approved fittings
- [ ] No flexible hose for concealed supply lines
- [ ] All piping is properly supported and not sagging
- [ ] Hangers are spaced according to material type (every 6 feet for copper, 10 feet for metal)
- [ ] No kinked, dented, or damaged piping
- [ ] All joints are properly made (no leaks visible)
- [ ] Shut-off valves installed at street connection and each fixture
- [ ] Valves are accessible and operable
- [ ] Main pressure regulator installed (if required)
- [ ] No visible leaks at any connection
- [ ] Pressure gauge test port installed (where required)
DWV System Rough-In Checklist
Material Requirements:- [ ] DWV piping is approved material (cast iron, PVC, ABS, copper)
- [ ] No galvanized steel in DWV system
- [ ] Proper couplings used between different materials
- [ ] All piping is undamaged
- [ ] All horizontal runs have minimum 1/4" per foot slope
- [ ] No reverse slopes or sags visible
- [ ] Maximum slope does not exceed 45 degrees
- [ ] Slope direction is toward main stack or final discharge
- [ ] Vertical stacks supported at each floor
- [ ] Vertical stacks supported every 15 feet
- [ ] Horizontal runs supported every 4 feet (plastic) or 10 feet (metal)
- [ ] Hangers do not crush or damage piping
- [ ] Hangers are corrosion-resistant material
- [ ] Trap installed for every fixture
- [ ] No double trapping
- [ ] Trap is accessible for cleaning
- [ ] Trap seal is maintained (2-4 inches)
- [ ] Proper trap type for each fixture
- [ ] Trap is properly vented
- [ ] Cleanouts installed at required intervals (every 75-100 feet)
- [ ] Cleanout at building drain change in direction
- [ ] Cleanouts are accessible (not buried or concealed)
- [ ] Proper fittings used (Y-branch or long-turn)
- [ ] Cleanout caps installed and removable
Vent System Rough-In Checklist
Sizing and Routing:- [ ] Main vent stack is minimum 2" diameter
- [ ] Branch vents properly sized per CPC tables
- [ ] All vent piping slopes minimum 1/4" per foot back to drain
- [ ] Vent connections are at proper angles
- [ ] No S-traps (use P-traps with vent)
- [ ] Vent stack terminates 6" above roof surface minimum
- [ ] Vent is 10 feet from windows, doors, air intakes
- [ ] Vent has proper screening (1/2" mesh)
- [ ] Vent is not connected to chimney or gas flue
- [ ] All traps have proper vent connections
- [ ] Vent sizing matches CPC requirements
- [ ] Vent proximity to fixture is within limits
- [ ] No dead-end vent lines
Backflow Prevention Checklist
- [ ] Correct device type installed for hazard level
- [ ] Device accessible for inspection and maintenance
- [ ] Test cocks properly installed and accessible
- [ ] Device properly installed per manufacturer specs
- [ ] Discharge port properly located
- [ ] Device certification/approval visible
Common Rough-In Violations That Stop Inspections
Understanding violations helps you recognize what inspectors will reject:
High-Risk Violations (Cause Inspection Failure)
- Galvanized DWV piping - Major health hazard
- Improper slope - Causes sewage backup
- Unsupported vertical stacks - Safety hazard
- Missing vent pipes - Sewer gas hazard
- Double trapping - Breaks trap seals
- Improper trap types - Specific fixtures require specific traps
Medium-Risk Violations (Require Correction)
- Spacing issues with hangers - Support inadequate
- Accessible traps not installed - Cannot be cleaned
- Cleanouts in inaccessible locations - Cannot clear blockages
- Vent termination issues - Creates nuisance
- Undersized supply lines - Pressure problems
Minor Violations (May Request Correction)
- Cosmetic pipe damage (non-structural)
- Missing or improper identification tags
- Hangers not meeting current standards (corrosion resistance)
- Incomplete labeling on valves
CPC Section 106 Inspection Timeline and Procedures
Notification Requirements
CPC Section 106 requires work to be inspected before concealment. The permittee must:
- Request inspection through the building department (typically by phone or online)
- Provide access to all work areas
- Display the permit on-site
- Wait for scheduling (timing varies by jurisdiction, typically 1-3 business days)
Inspection Procedures
When the inspector arrives:
- Verifies permit and permit holder identification
- Compares work to approved plans
- Tests systems where required (pressure testing, slope verification)
- Documents findings on inspection report
- Issues approval (pass), correction notice (conditional pass), or rejection (fail)
What Happens After Inspection
If Approved:- Inspector signs off on rough-in
- Work may be concealed
- Final inspection scheduled for when fixtures are installed
- Minor issues noted
- Corrections required before concealment
- Re-inspection may be needed
- Must be corrected within specified timeframe
- Major violations documented
- Work must stop
- Violations must be corrected
- Re-inspection required
- Failure to correct can result in permit revocation
Study Tips for C-36 Exam Success
Key Concepts to Master
- Memorize CPC Section 106 structure - Know inspection authority, timing, and notification requirements
- Learn the 1/4" per foot slope rule - This appears frequently on exams
- Understand trap and vent relationships - Proper venting prevents trap seal loss
- Master support spacing requirements - Different materials have different spacing rules
- Know backflow hazard categories - High-hazard vs. low-hazard determines device type
Practice Questions to Expect
- "At what intervals must horizontal DWV runs be supported?" (Every 4 feet for plastic, 10 feet for metal)
- "What is the minimum slope for horizontal DWV piping?" (1/4" per foot)
- "When is a rough-in inspection required?"