
# CPC Section 408: Inspection and Testing Requirements - Complete C-36 Exam Guide
Understanding CPC Section 408 Inspection Testing Fundamentals
CPC Section 408 inspection testing establishes the mandatory inspection and testing procedures that plumbers and contractors must follow throughout the installation process of plumbing systems in California. This critical section ensures that all plumbing work meets safety standards and functions properly before systems are concealed or put into service.As a C-36 license candidate, understanding Section 408 is non-negotiable. The California Plumbing Code requires inspections at multiple stages of installation—not just at the end of the project. This staged approach catches problems early, prevents costly corrections, and protects public health and safety.
The section covers three primary inspection phases:- Rough-in inspections (before concealment)
- Final inspections (after completion)
- Testing requirements (water pressure and drain tests)
Key Inspection Stages Under CPC Section 408
What Triggers an Inspection Requirement?
According to CPC Section 408.1, plumbing systems shall not be concealed or put in service until inspected and approved by the Authority Having Jurisdiction (AHJ). This means:
- Before walls are closed – rough-in inspection required
- Before fixtures are connected – rough-in approval needed
- Before occupancy – final inspection mandatory
- Before system activation – testing completion required
Rough-In Inspection Checklist: What Inspectors Verify
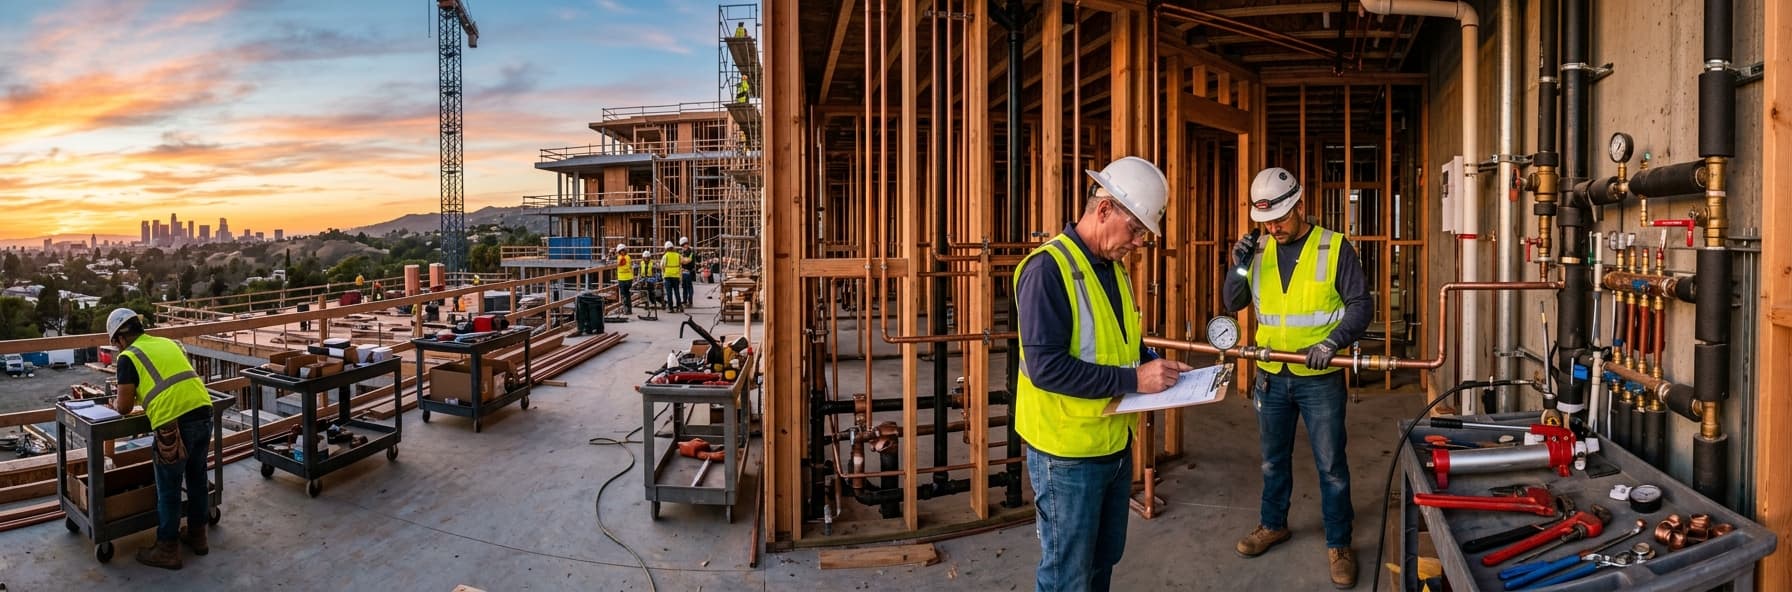
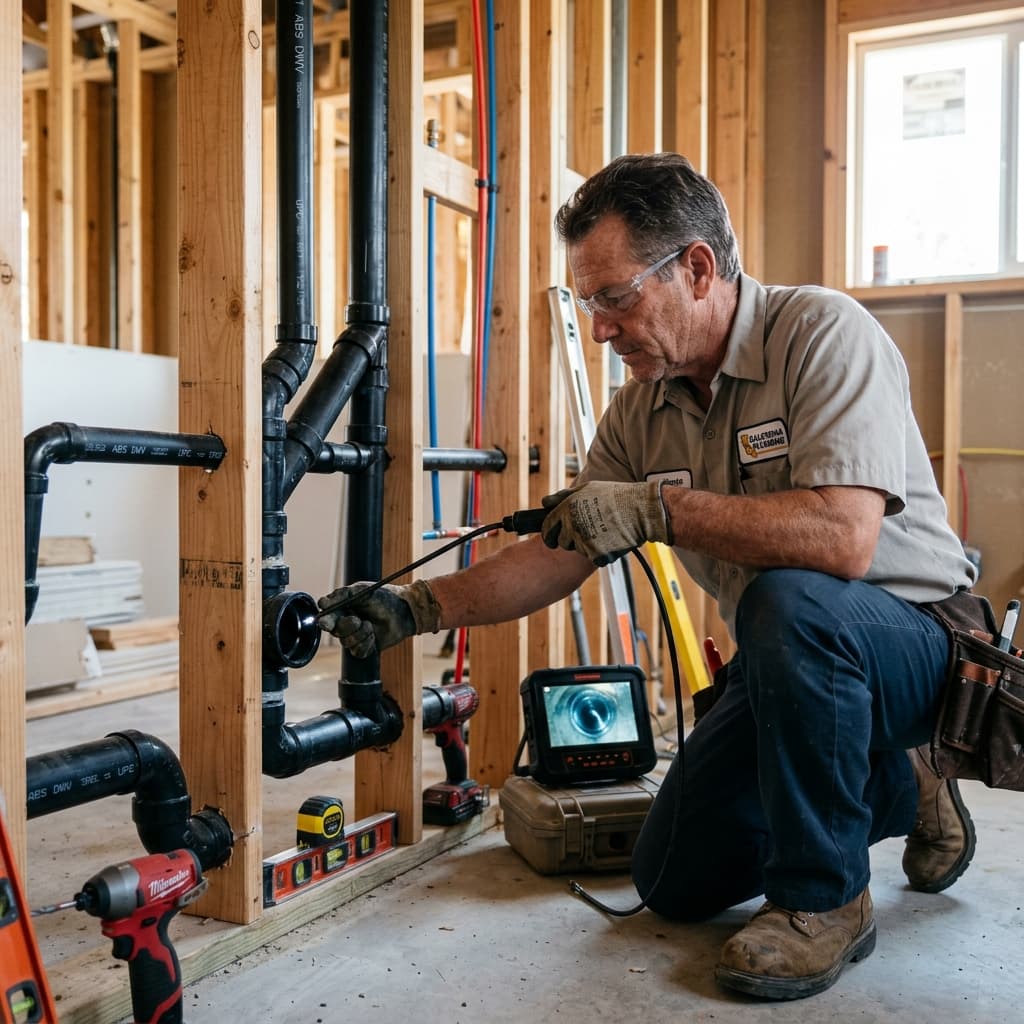
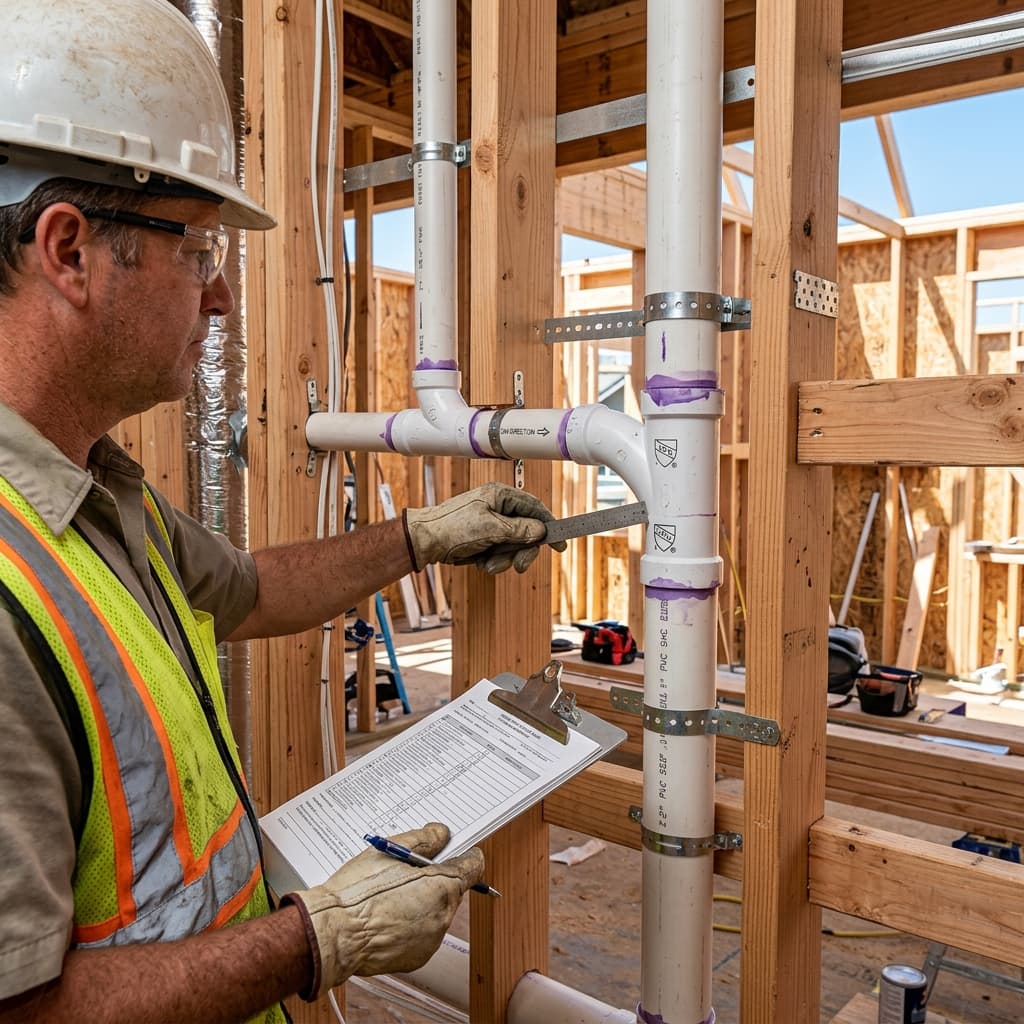
The rough-in inspection occurs after the piping is installed but before it's concealed behind walls, ceilings, or floors. This critical checkpoint verifies that all components meet code requirements.
Components of a Rough-In Inspection
Pipe Sizing and Material Verification- Water supply pipes meet sizing requirements per CPC Section 604
- Drain, waste, and vent (DWV) pipes are properly sized per CPC Section 703
- All materials are approved for their intended use
- Connections use appropriate fittings and methods
- Horizontal DWV pipes maintain minimum 1/4-inch slope per 10 feet (CPC Section 703.2)
- No sags or improper slopes that would trap water
- Vent pipes slope toward the drain they serve
- Pipes are supported at intervals specified in CPC Section 308
- Copper tubing: every 6 feet horizontally, 10 feet vertically
- Cast iron soil pipe: every 5 feet
- PVC: every 4 feet with proper support spacing
- Cleanouts are accessible per CPC Section 706
- Trap seals are visible and accessible
- P-traps and other components can be serviced
- Sink drains at correct height and location
- Toilet flanges at proper elevation
- Shower drains positioned correctly
- Water supply outlets at specified locations
Common Rough-In Inspection Failures
Understanding what gets rejected helps you pass the exam and avoid costly mistakes:
- Improper pitch – most common DWV system failure
- Undersized pipes – violates flow requirements
- Missing support – creates stress on connections
- Inadequate clearances – prevents future access
- Wrong materials – non-approved pipe or fittings
- Insufficient cleanouts – limits serviceability
Final Inspection Requirements: System Completion Verification
Once all piping is concealed and fixtures are connected, the final inspection occurs. This inspection verifies that the system functions properly and all required components are in place.
Final Inspection Checklist Items
System Components Verification- All required fixtures are connected
- Water heaters, filters, and regulators installed properly
- Backflow prevention devices in place per CPC Section 608
- Gas piping connected (if applicable) with proper sealing
- Vent terminals extend above roof per CPC Section 802
- All fixtures drain and fill properly
- No leaks present during water flow
- Water pressure measures correctly
- Hot water reaches all fixtures
- Vent system draws air properly (no air locks)
- Pressure relief valves set correctly
- Temperature and pressure (T&P) valves function
- Proper separation from gas lines maintained
- Ground straps and bonding installed
- Water heater nameplate visible
- Backflow prevention device labeled
- Isolation valves marked for identification
- Special systems documented (recirculation, on-demand, etc.)
Water Pressure Test Requirements: Critical Testing Standards
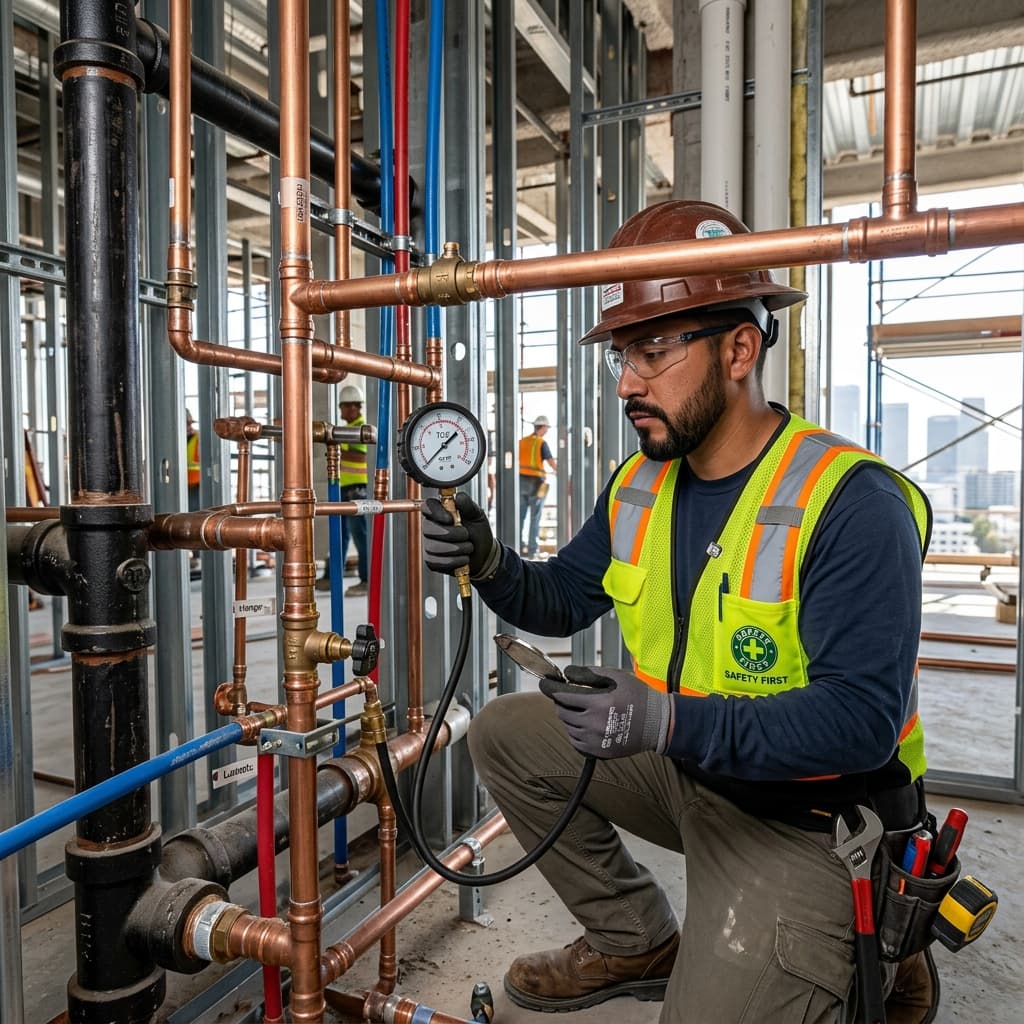
Plumbing inspection requirements california mandate specific water pressure testing procedures. These tests verify that the potable water supply system maintains integrity and can deliver water safely.Water Pressure Test Procedures (CPC Section 408.4)
Test Parameters- Minimum pressure: 100 PSI (pounds per square inch)
- Duration: Must hold for 15 minutes minimum
- Acceptance criteria: No measurable pressure loss during test period
- Equipment: Use regulated pressure gauge (±5% accuracy)
- Isolation: Isolate the section being tested with ball valves
- Purging: Remove air from system by opening highest outlet
- Pressurization: Slowly increase pressure to 100 PSI using hand pump
- Stabilization: Allow 2-3 minutes for stabilization
- Observation: Monitor gauge continuously for 15 minutes
- Documentation: Record starting pressure, final pressure, time, and date
- Fill system completely with water
- Pressurize to 100 PSI
- Maintain for 15 minutes
- Check for visible leaks at all connections
- Flush system after test completion
What Constitutes a Passing Test?
A water pressure test passes when:- Pressure remains at or above 100 PSI for the entire 15-minute duration
- No leaks appear at any connection point
- No water escapes or drips from fittings
- Gauges show zero pressure loss
Drain Test Procedures: DWV System Verification
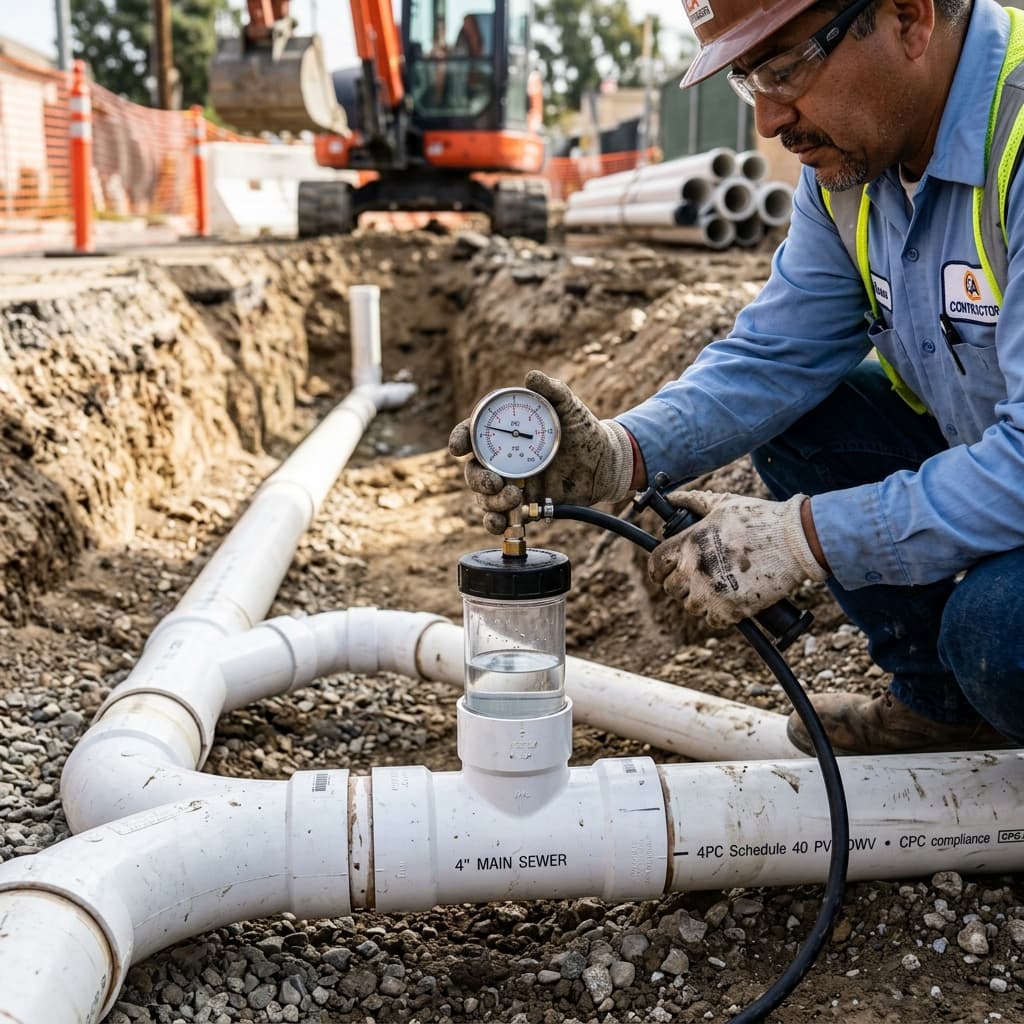
Drain test procedures CPC establish how drainage and vent systems must be tested for proper function and integrity. These tests ensure waste moves efficiently and gases vent safely.Types of Drain Tests
Air Pressure Test Method (CPC Section 408.7)The air pressure test is the most common method for DWV systems:
Test Specifications- Minimum pressure: 10 PSI (pounds per square inch)
- Duration: Maintain 15 minutes minimum
- Acceptance: No pressure loss during test period
- Leakage allowance: Zero acceptable loss
- Plug all vent terminals, fixture drains, and cleanouts
- Connect air pump to one accessible point
- Slowly increase pressure to 10 PSI
- Allow stabilization for 2-3 minutes
- Monitor continuously for 15 minutes
- System passes if pressure remains steady at 10 PSI
- Plug all openings
- Introduce smoke or peppermint oil vapor
- Search for leaks visually
- Mark all escaping vapor locations
- Repair leaks and retest
- Fill to a height of 10 feet above the lowest trap
- Maintain for 15 minutes
- Check for water loss or leaks
- More reliable for locating leaks visually
Critical Drain Test Acceptance Criteria
The DWV system fails testing if:- Any pressure loss occurs during the 15-minute period
- Leaks appear at connections or pipe joints
- Traps lose their seal (water level drops)
- Ventilation is compromised (blockages found)
Special Testing Requirements for Specific Systems
Hot Water System Testing
Water heater installations require:- Pressure relief valve operation verification
- Temperature setting verification (typically 120-140°F)
- Proper drip pan installation (if required)
- Sediment drain accessibility
- T&P relief valve discharge pipe to within 6 inches of floor
Recirculation System Testing
For systems with hot water circulation:- Check proper pressure maintenance
- Verify return line isn't cross-connected
- Confirm backflow prevention function
- Test thermostatic mixing valve accuracy
Backflow Prevention Device Testing
As outlined in CPC Section 608:- Annual testing by certified tester
- Proper installation orientation
- No bypass installations
- Proper labeling and documentation
Common Violations and How to Avoid Them
Top Inspection Failures on C-36 Exams
Inadequate Slope- Violation: DWV pipe slope less than 1/4-inch per 10 feet
- Solution: Use level tool, verify measurements, adjust hangers
- Exam Tip: Questions often ask about minimum slope calculations
- Violation: No cleanout within 4 feet of trap, or cleanout blocked
- Solution: Install clean-outs per CPC Section 706 requirements
- Exam Memory Aid: "Cleanouts prevent clogs"
- Violation: Pipe diameter less than required for fixture load
- Solution: Reference CPC Section 703 sizing tables
- Exam Strategy: Practice calculating drainage fixture units (DFUs)
- Violation: Support hangers exceed maximum spacing
- Solution: Install supports per CPC Section 308.4 requirements
- Exam Focus: Memorize spacing for copper, steel, PVC, cast iron
- Violation: Test duration less than 15 minutes
- Solution: Always time tests with reliable timer/stopwatch
- Exam Note: Test duration questions appear frequently
Inspection Documentation and Record-Keeping
What Must Be Documented
The inspection report should include:- Date and time of inspection
- Inspector name and credential level
- Building/permit address and number
- Inspection type (rough-in, final, test)
- System description (water supply, DWV, gas)
- Test results (pressure readings, duration)
- Pass/fail determination
- Required repairs (if applicable)
- Next steps (reinspection date, etc.)
Importance for C-36 Exam
Understanding inspection documentation demonstrates:- Professional conduct and code compliance
- Communication with AHJs
- Record-keeping responsibility
- Accountability for safety standards
Key Differences: Rough-In vs. Final Inspection
| Aspect | Rough-In | Final | |--------|----------|-------| | Timing | Before concealment | After completion | | Focus | Pipe sizing, slope, support | Functionality, safety | | Concealment Status | All pipes visible | Pipes concealed | | Testing | Usually not required | Water and drain tests required | | Fixtures | Not yet installed | All fixtures connected | | Accessibility | Easy to see problems | Requires knowledge to verify |Exam Tips for Mastering CPC Section 408
Strategy 1: Create Visual Flashcards
- One side: violation (e.g., "Improper slope")
- Other side: correct standard (e.g., "1/4-inch per 10 feet")
- Review before bed—visual memory aids retention
Strategy 2: Memorize Key Numbers
- 100 PSI for 15 minutes = water test standard
- 10 PSI for 15 minutes = air pressure test standard
- 1/4-inch per 10 feet = minimum DWV slope
- 6 feet = copper support spacing (horizontal)
- 4 feet = PVC support spacing
Strategy 3: Practice Scenario Questions
Example: "A plumber installs 50 feet of horizontal 2-inch DWV pipe. What's the minimum slope required, and how many supports are needed?" Calculation:- Slope: 50 feet ÷ 10 = 5 intervals × 1/4-inch = 1.25 inches total drop
- Supports: PVC at 4-foot intervals = 13 supports needed
Strategy 4: Understand the "Why"
Rather than memorizing rules, understand purposes:- Slope prevents stagnation → water movement
- Support prevents stress → no joint failure
- Pressure testing ensures integrity → no contamination
- Cleanouts allow service → future maintenance
Practical Application: Real-World Inspection Scenario
Scenario: You're conducting a rough-in inspection on a residential kitchen remodel. What You Check:- Cold water supply line (1/2-inch) under sink → proper size? ✓
- Hot water supply line (1/2-inch) under sink → proper size? ✓
- Drain line (1.5-inch) from sink → correct size per CPC Section 703? ✓
- P-trap location → accessible and sealable? ✓
- Drainage slope → 1/4-inch per 10 feet toward main stack? ✓
- Drain pipe support → hanger within 4 feet of trap? ✓
- Water supply pressure line support → hanger within 6 feet? ✓
- Cleanout access → available within 4 feet? ✓
- Issue: Violation of CPC Section 703.2
- Corrective Action: Adjust slope with additional hangers/supports
- Prevention: Use level during installation, verify every 10 feet
Summary: Essential CPC Section 408 Takeaways
CPC section 408 inspection testing requirements protect public health and ensure plumbing system integrity through:- Staged inspection approach preventing concealment without approval
- Specific testing standards with measurable pass/fail criteria
- Comprehensive checklists covering materials, installation, and function
- Professional documentation maintaining regulatory compliance
- Accessibility requirements enabling future maintenance and service
- Master the three inspection phases (rough-in, final, testing)
- Memorize critical measurements and standards
- Understand the purpose behind each requirement
- Practice scenario-based questions
- Review real inspection failures and corrections
---
Ready to advance your C-36 exam preparation? Explore related sections covering support and hanger requirements and [fixture sizing standards](/blog/