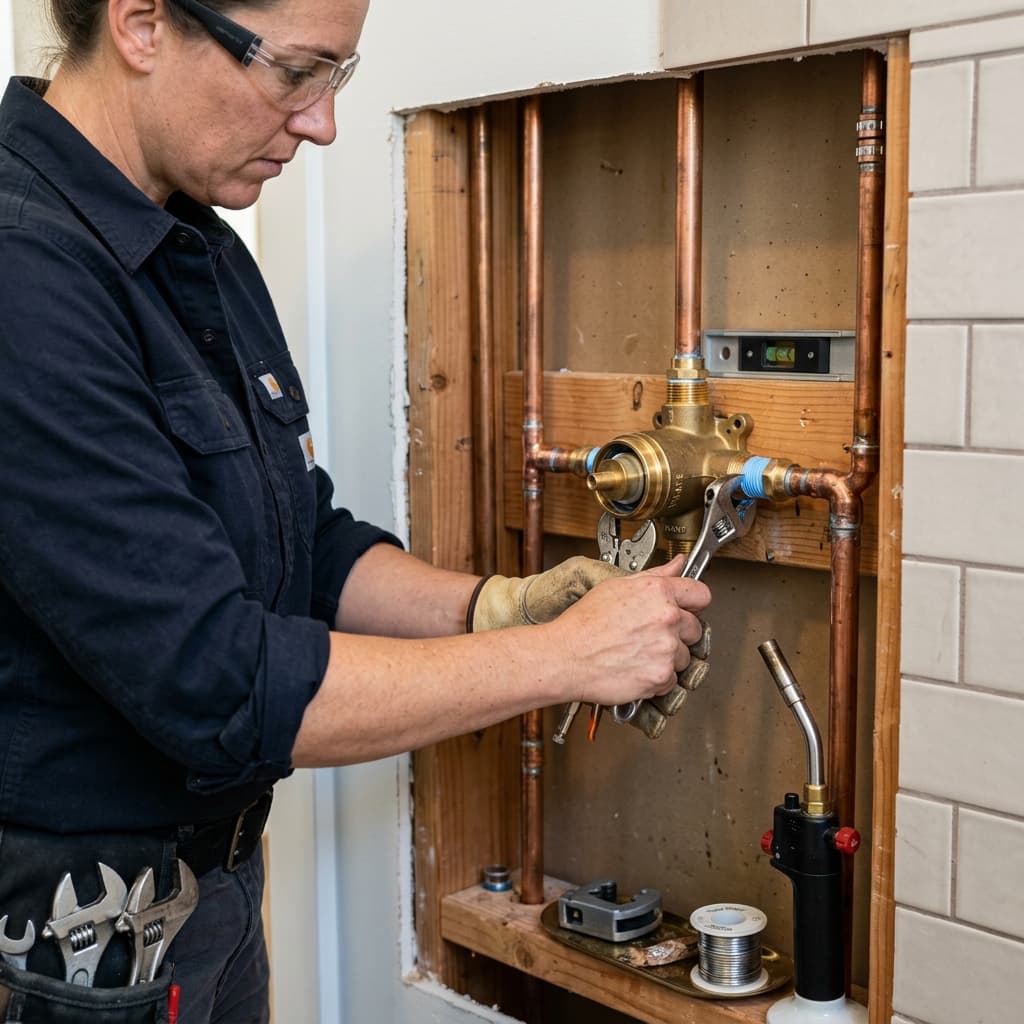

# CPC Section 406 and 407: Master Fixture Connection Requirements and Rough-In Inspection Standards for C-36 Exam Success
Passing the California C-36 plumbing exam requires comprehensive knowledge of fixture installation and rough-in inspection protocols. CPC Section 406 fixture connection requirements and rough-in inspection standards form the foundation of proper plumbing system installation. These sections are tested extensively in Part 2 of the exam, making them critical to your success.This comprehensive guide breaks down the essential requirements, practical applications, and exam strategies you need to master these crucial code sections.
Understanding CPC Section 406: Fixture Connections Overview
CPC Section 406 addresses the connection of plumbing fixtures to the drainage and water supply systems. This section is fundamental because it ensures all fixtures function properly, maintain health and safety standards, and prevent contamination of water supplies.
Section 406.1: General Connection Requirements
CPC Section 406.1 establishes that all plumbing fixtures must be properly connected to both the water supply and drainage systems according to the California Plumbing Code. Key requirements include:
- Permanent connections required: All fixtures must be connected in a permanent manner (no temporary connections allowed in finished installations)
- Proper materials: Connections must use materials compliant with CPC Chapters 4 and 5
- Accessibility: Connections must be accessible for inspection and maintenance
- No cross-connections: Water supply connections must prevent any possibility of backflow or contamination
Section 406.2: Water Supply Connection Standards
Understanding water supply connections is critical for exam success. CPC Section 406.2 requires:
Supply line specifications:- All water supply lines must be sized according to CPC Section 422 (Capacity and Sizing of Water-Distributing Pipes)
- Water heater connections must include proper thermal expansion protection
- Cold water lines must maintain separation from hot water lines
- Shutoff valves must be installed at each fixture or within 6 inches of the fixture
Section 406.3: Fixture Trap Requirements
Every fixture connected to the drainage system requires a trap seal as covered in CPC Section 406.3:- Trap seal depth: Minimum 2 inches, maximum 4 inches of water seal
- Accessible traps: All traps must be accessible for cleaning and inspection
- Direct connections: Fixtures must be directly connected to the drainage system (no indirect waste acceptable without special circumstances)
- No combination traps: Two fixtures cannot share a single trap (with limited exceptions for certain kitchen sinks)
CPC Section 407: Rough-In Inspection Standards and Requirements
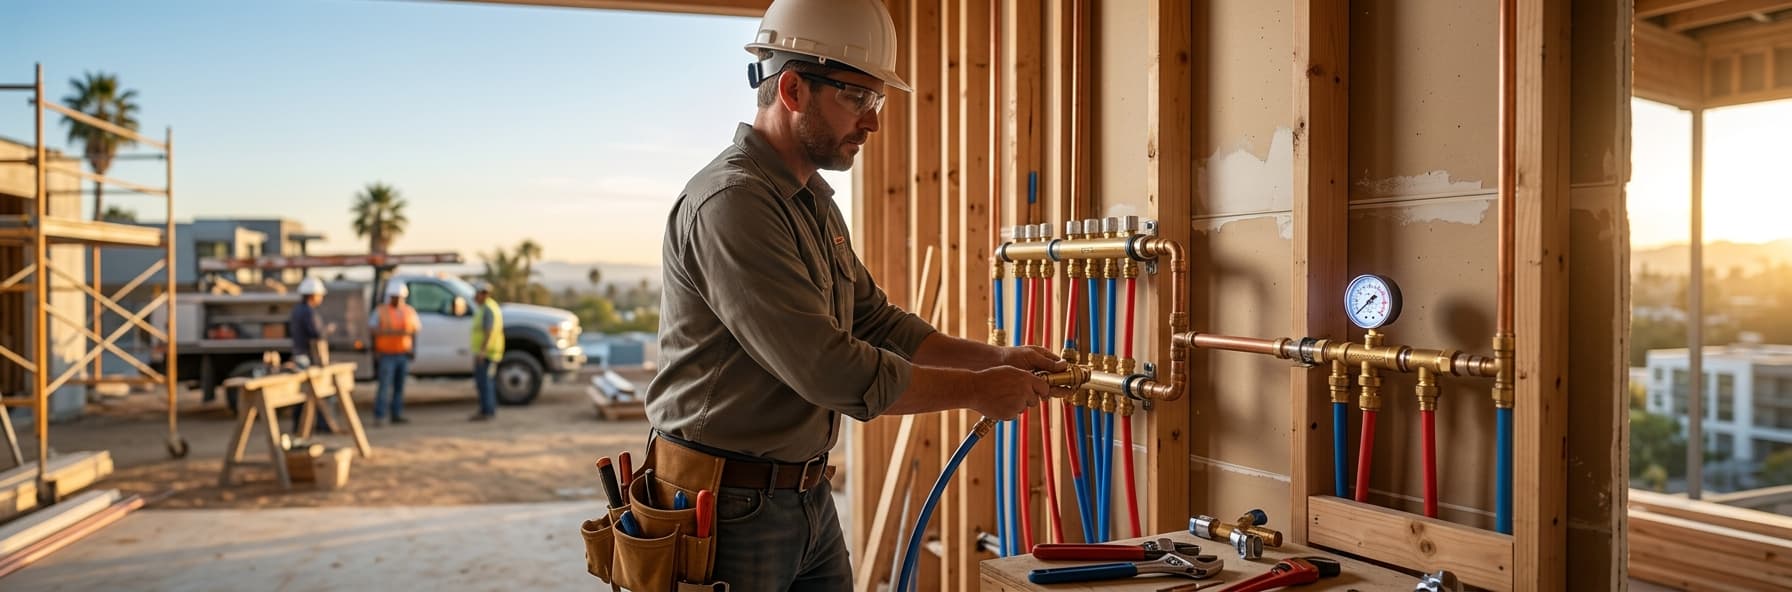
Rough-in inspection is the critical phase before concealing any plumbing system components. CPC Section 407 outlines what must be inspected and when.
Section 407.1: Rough-In Inspection Timing and Scope
CPC Section 407.1 mandates that a rough-in inspection must occur:
- After rough-in installation but before any pipes or connections are concealed
- Before any fixtures are set (installed)
- Before wall or floor coverings are applied
- Before any system is put into use
- Proper pipe sizing and installation
- Correct slope and support of drainage lines (minimum 1/4 inch per foot, maximum 1/2 inch per foot)
- Proper venting systems and vent stack placement
- Water supply line sizing and routing
- Trap installation and accessibility
- Support and securing of all pipes (typically every 3-4 feet for vertical runs, 6 feet for horizontal)
Section 407.2: Inspection Points and Testing
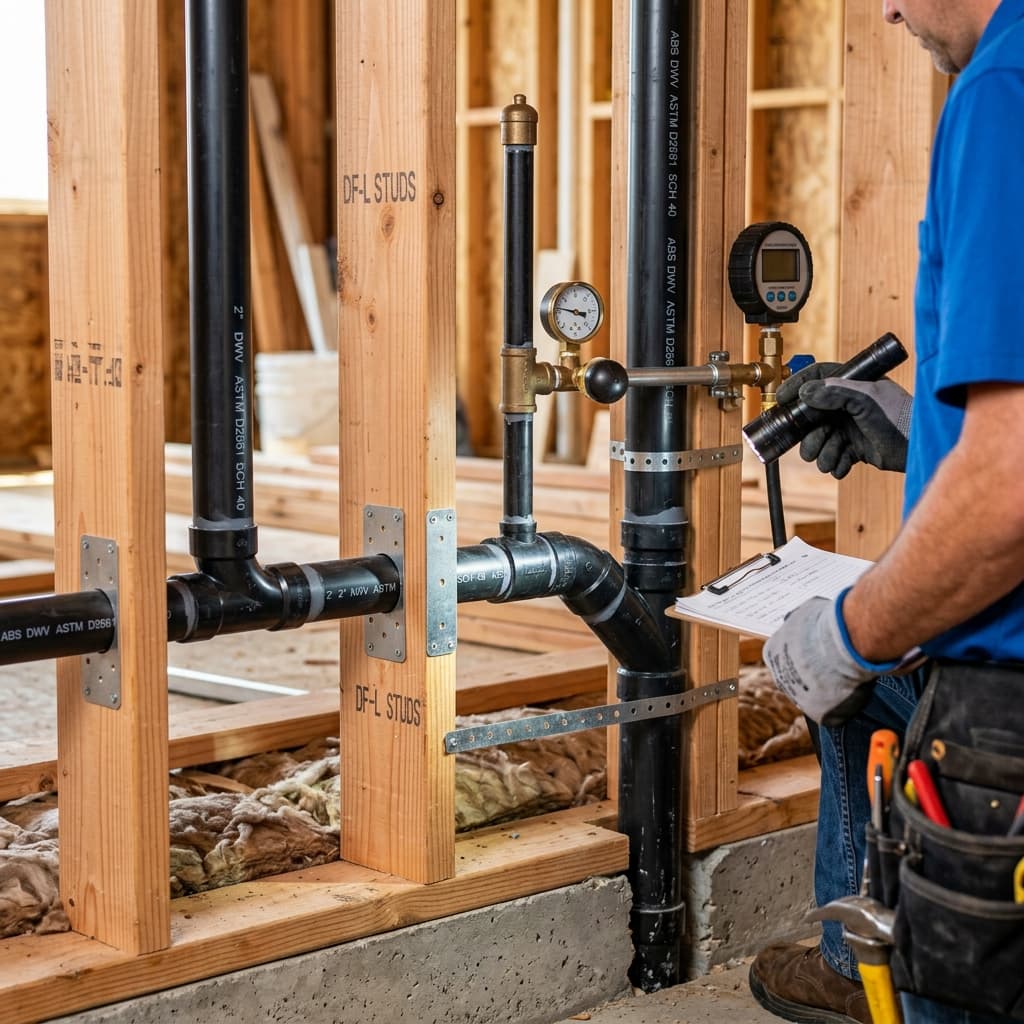
Before final approval, the rough-in system must demonstrate:
Drainage system verification:- Visual inspection of all pipes and connections
- Proper slope confirmation (using a level or slope gauge)
- Adequate venting per CPC Section 504-509
- Cleanout accessibility at required locations
- Proper sizing of supply lines (CPC Section 422)
- Correct shutoff valve installation
- Backflow prevention device installation where required
- Proper separation of hot and cold lines
Fixture Connection Types and Installation Methods
Direct Connection Requirements
CPC Section 406.3 specifies that most fixtures require direct connection to the building's drainage system:
Fixtures requiring direct connection:- Water closets (toilets)
- Bidets
- Urinals
- Sinks
- Bathtubs
- Showers
- Lavatories (bathroom sinks)
- Floor drains
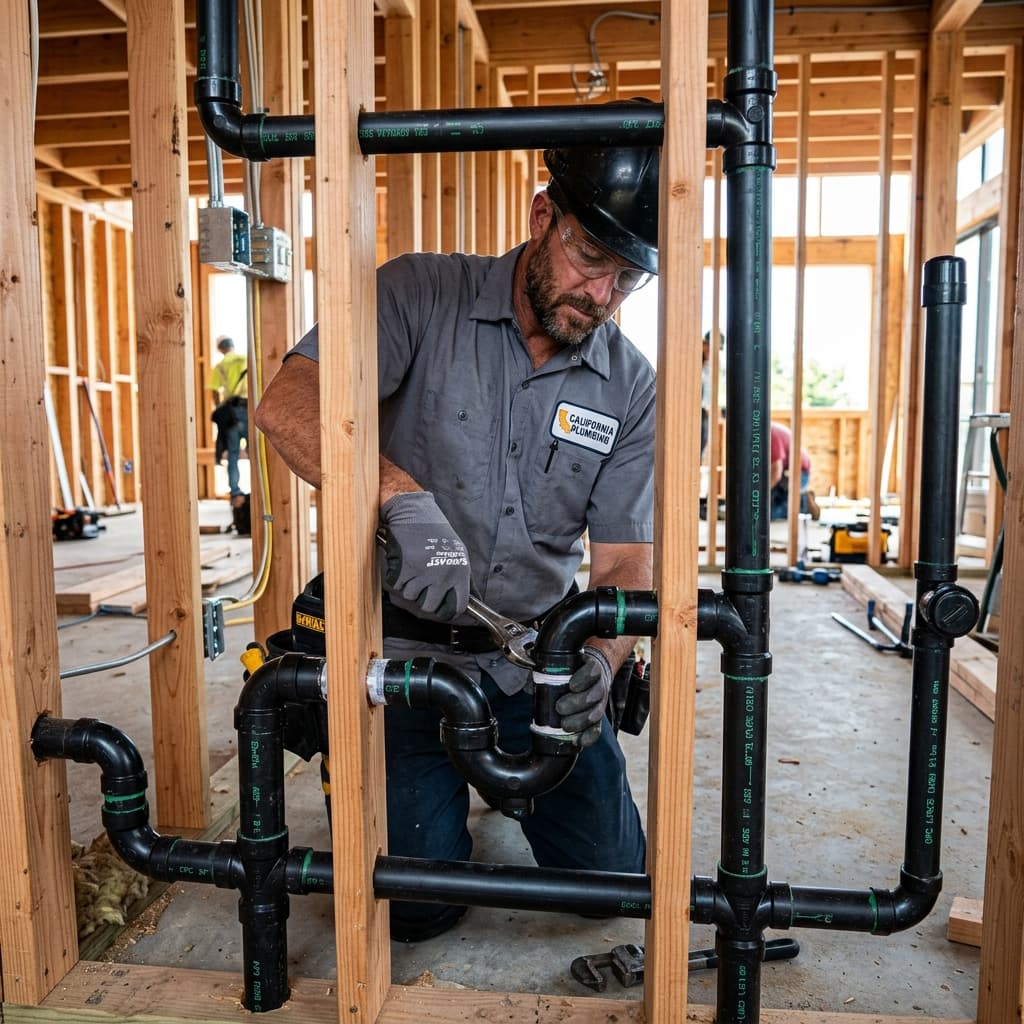
- Use appropriate drainage fittings (no sharp turns, use long-sweep elbows)
- Install cleanouts at direction changes over 90 degrees
- Maintain proper slope throughout the drainage path
- Ensure connections are watertight
Trap Assembly Components
Understanding trap assembly is essential for exam success. A complete trap system includes:
Essential components:- Trap bend: The curved section that creates the water seal
- Trap seal: The standing water that prevents sewer gases (minimum 2 inches)
- Clean-out access: Required for cleaning blockages
- Vent connection: Indirect vent to prevent siphoning
- Traps with insufficient seal depth
- P-traps installed inverted
- Improper venting causing trap seal loss
- Inaccessible traps buried in walls
Water Supply Fixture Connection Details
Water supply connections must meet specific requirements:
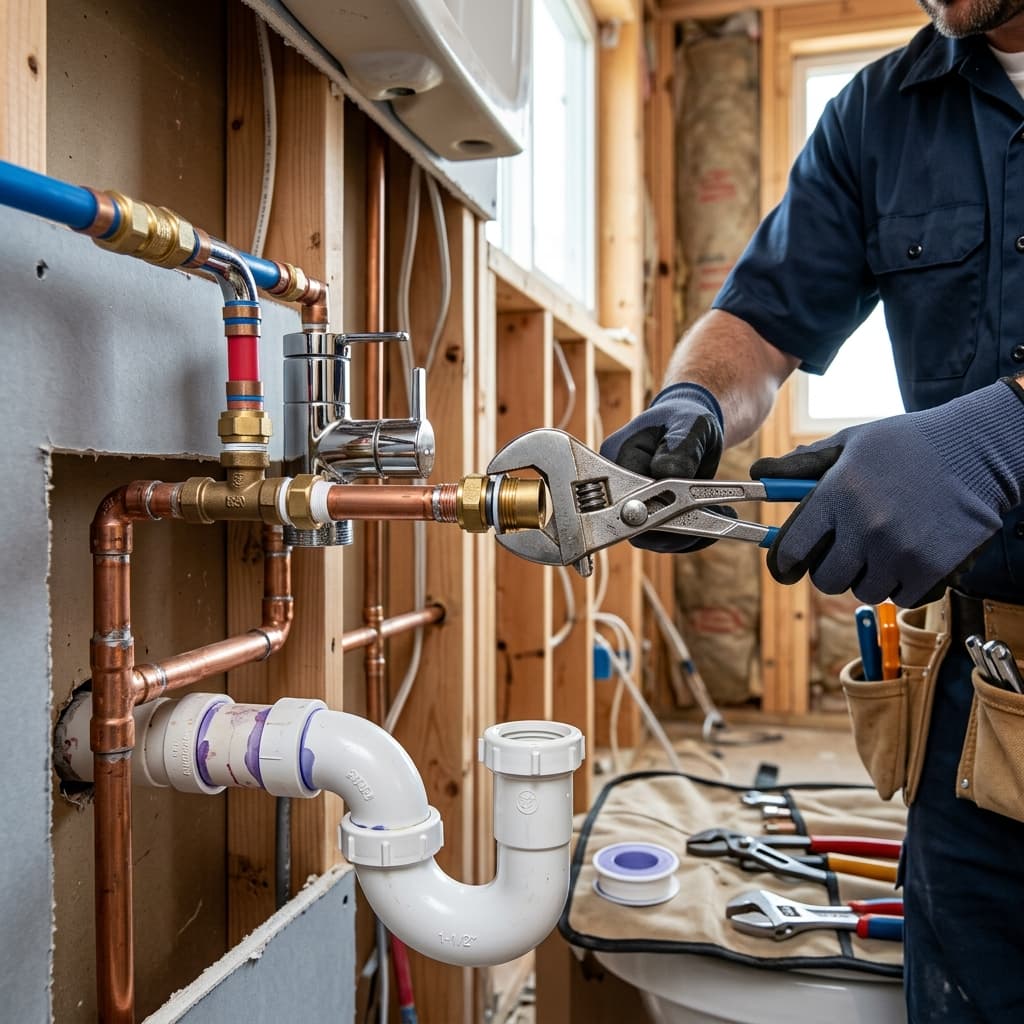
Shutoff valve requirements (CPC Section 406.2):- Individual shutoff valves at or within 6 inches of each fixture
- Main shutoff valve for entire building at meter or supply entrance
- Ball valves or equivalent (not gate valves for frequent use)
- Accessible location for operation
- Copper tubing (Type K, L, or M)
- PEX (cross-linked polyethylene) with proper fittings
- Galvanized steel (less common but permitted with restrictions)
- No lead-based solder or flux
Rough-In Inspection Checklist for Exam Success
Mastering rough-in inspection requirements is crucial for Part 2 exam success. Use this detailed checklist when studying:
Pre-Concealment Verification
- [ ] All pipes properly sized per code
- [ ] Drainage slope correct (1/4" to 1/2" per foot)
- [ ] All pipes adequately supported (hangers/straps every 3-4 feet vertical, 6 feet horizontal)
- [ ] Cleanouts accessible at required locations
- [ ] No permanent connections to temporary fixtures or materials
- [ ] All connections watertight and properly made
Drainage System Inspection
- [ ] Proper use of drainage fittings (no street elbows on waste lines)
- [ ] Vents properly sized and sloped (minimum 1/4" per foot upward to vent stack)
- [ ] Vent stack extends minimum 6 inches above roof line
- [ ] Trap seals present and accessible
- [ ] No S-traps or inverted traps
- [ ] Proper distance from fixtures to traps
- [ ] No more than 3 fixture units on a single branch vent (with exceptions)
Water Supply System Inspection
- [ ] Supply lines properly sized per demand calculation
- [ ] Shutoff valves installed at each fixture location
- [ ] Proper separation of hot and cold lines (minimum 6 inches)
- [ ] No cross-connections to non-potable sources
- [ ] Backflow prevention installed where required
- [ ] Pressure reducing valve installed if main pressure exceeds 80 psi
- [ ] Thermal expansion tank installed for water heater (in some jurisdictions)
Common Rough-In Violations
Understanding what fails inspection helps you avoid these mistakes:
Drainage violations:- Improper slope (too steep or too flat)
- Use of street elbows or tees on drain lines
- Missing or inaccessible cleanouts
- Undersized drainage pipes
- Missing trap seals or improper trap installation
- Vents too small or improperly sloped
- Missing shutoff valves at fixtures
- Undersized supply lines causing inadequate pressure/flow
- Cross-connections or backflow hazards
- Hot water line insulation missing (where required)
- Improper separation of hot and cold lines
- No pressure regulation for high-pressure sources
Strategic Study Tips for CPC Section 406-407 Exam Questions
Scenario-Based Question Strategies
The C-36 exam frequently presents realistic scenarios testing your understanding of these sections:
Example question type: "A plumber is planning rough-in for a guest bathroom with a toilet, sink, and shower. What must be inspected before the walls are closed?" Answer approach:- Identify each fixture type and drainage requirements
- Determine trap and venting needs
- List all rough-in inspection requirements before concealment
- Reference specific code sections (CPC 407.1, 406.3)
Code Cross-References
Understanding how Sections 406-407 relate to other code sections strengthens your exam preparation:
- CPC Section 422: Capacity and sizing of water-distributing pipes
- CPC Section 504-509: Venting system requirements
- CPC Section 503: Trap requirements and standards
- CPC Sections 608-609: Backflow prevention requirements
- CPC Section 424: Water heater sizing and installation
Memory Aids for Key Requirements
Create acronyms and phrases to remember critical requirements:
- VAST: Valve (shutoff), Accessible, Support, Trap requirements
- SLOPE: Spacing (support), Leaks (testing), Orientation (pitch), Proper (fitting), Enclosed (concealment phase)
- VENT: Vents properly sized, Extensions above roof, No undersizing, Traps protected
Practical Application Examples
Example 1: Master Bathroom Rough-In
A residential master bathroom includes a toilet, double vanity, and soaking tub.
Fixture connection requirements:- Toilet: Direct 3-inch drain line with trap, individual vent (or common vent per code)
- Double vanity: 1.5-inch drain lines, each sink gets individual trap or they share approved combination
- Soaking tub: 2-inch drain line with trap and overflow protection
- Individual shutoff valves for each sink and toilet
- Hot water line to sinks and tub with proper sizing
- All lines properly supported every 3-4 feet
- All pipes accessible before wall closure
- Proper slopes confirmed
- Venting correctly installed
- Trap seals visible and adequate
- Support adequate throughout
Example 2: Kitchen Rough-In Issues
Scenario: Inspector finds kitchen sink rough-in with an S-trap installation.
Code violation: CPC Section 406.3 prohibits S-traps because they are easily siphoned, losing the trap seal and allowing sewer gases to enter the building. Correction required: Replace S-trap with P-trap configuration with proper venting.This type of question appears frequently on the C-36 exam, testing whether you recognize improper installations.
Frequently Asked Exam Questions About Sections 406-407
"When must rough-in inspection occur?"
Answer: Before any pipes or connections are concealed, before fixtures are set, and before system use. (CPC Section 407.1)"What is the maximum trap seal depth?"
Answer: 4 inches of water seal. Exceeding this creates a trap seal that is too deep and may cause siphoning. (CPC Section 406.3)"Where must shutoff valves be installed for fixtures?"
Answer: At or within 6 inches of each fixture requiring water supply. (CPC Section 406.2)"What minimum slope is required for drainage lines?"
Answer: 1/4 inch per foot with a maximum of 1/2 inch per foot. (CPC Section 506)"Can two fixtures share a single trap?"
Answer: Generally no, except for specific approved combinations (certain kitchen configurations per CPC Section 406.3)Conclusion: Mastering Sections 406-407 for Exam Success
CPC Section 406 fixture connection requirements and CPC Section 407 rough-in inspection standards represent critical knowledge for C-36 exam success. These sections ensure that plumbing systems are properly installed, accessible, and safe for occupants.
Success requires:- Deep understanding of fixture connection methods and materials
- Memorization of critical measurements (trap seal depth, slope, support spacing)
- Recognition of common violations and code violations
- Practical application through scenario-based problem solving
- Cross-referencing related code sections
Your success on the C-36 exam depends on thoroughness, and there is no area where this matters more than fixture connections and rough-in standards. Study diligently, practice with code references, and you will confidently pass this critical exam.