


# CPC Section 405: Fixture Connection Requirements and Rough-In Standards for C-36 Exam Success
Understanding CPC Section 405 fixture connections is critical for California C-36 plumbing exam candidates. This comprehensive section establishes the foundational standards governing how plumbing fixtures connect to supply and drain-waste-vent (DWV) systems. Whether you're studying for Part 2 of the C-36 exam or refreshing your knowledge before installation projects, mastering these rough-in standards california plumbing code requirements will significantly boost your test performance and professional competency.Overview of CPC Section 405: The Foundation of Fixture Installation
CPC Section 405 defines the minimum standards for fixture connection, installation, and rough-in preparation throughout California. This section doesn't simply list requirements—it establishes a systematic approach to ensuring fixtures operate safely, efficiently, and in compliance with health and safety codes.
The California Plumbing Code Section 405 addresses:
- Fixture supply line connections and pressure requirements
- Drain connection specifications and slope requirements
- Rough-in spacing between fixtures and walls
- Clearance requirements for fixture access and maintenance
- Material compatibility for connection components
- Trap sizing and configuration standards
- Vent connection requirements for fixture drains
Understanding Fixture Connection Distance Requirements
Supply Line Connection Distances
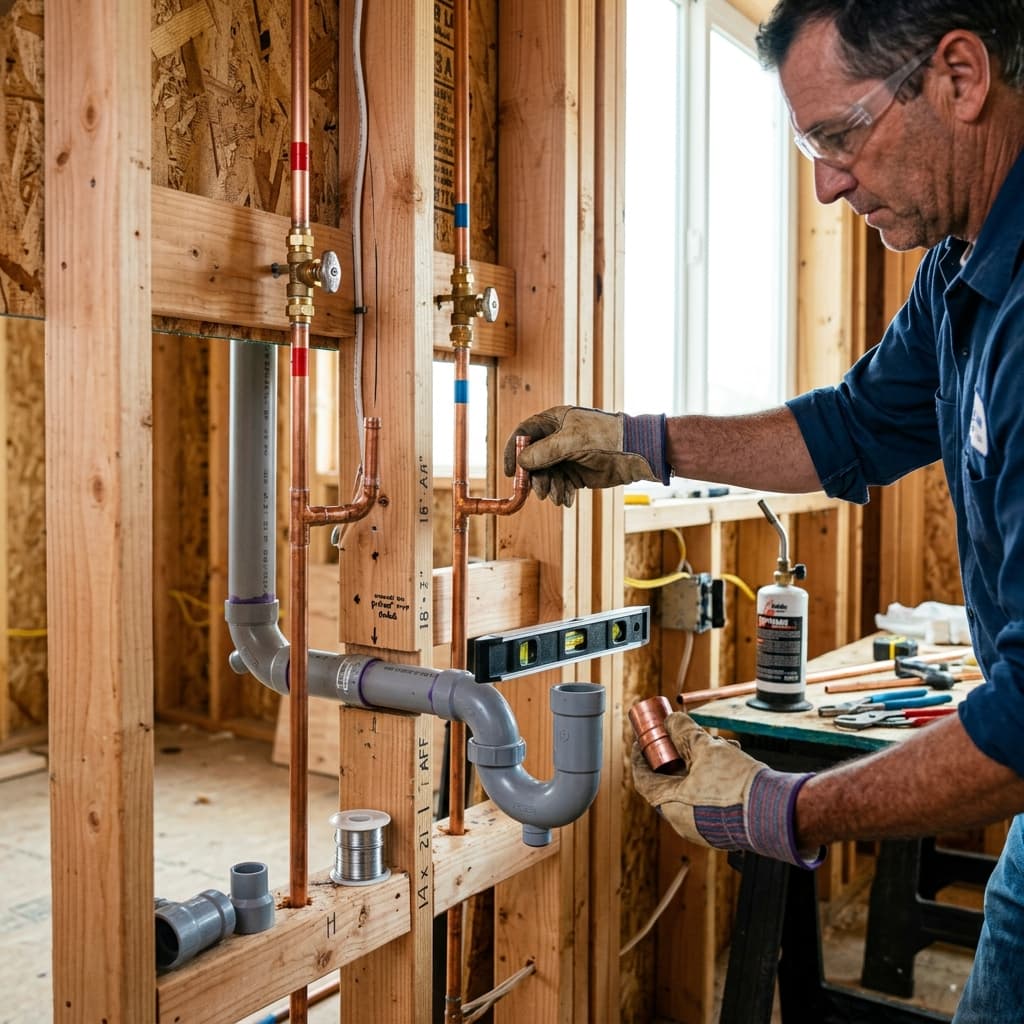
CPC Section 405.2 specifies precise distance requirements for hot and cold water supply lines connecting to fixtures. These requirements serve multiple purposes: preventing cross-contamination, ensuring adequate pressure, and facilitating maintenance access. Key distance specifications:- Minimum separation between hot and cold lines: 6 inches (measured center-to-center) when lines run parallel
- Supply stub-out height from finished floor: Typically 18-24 inches for most fixtures, varying by fixture type
- Horizontal distance from wall surface: Supply lines should terminate 4-6 inches from the finished wall surface
- Clearance for shut-off valves: Minimum 12 inches of accessible space below fixture supply connections
Drain Connection Distance Specifications
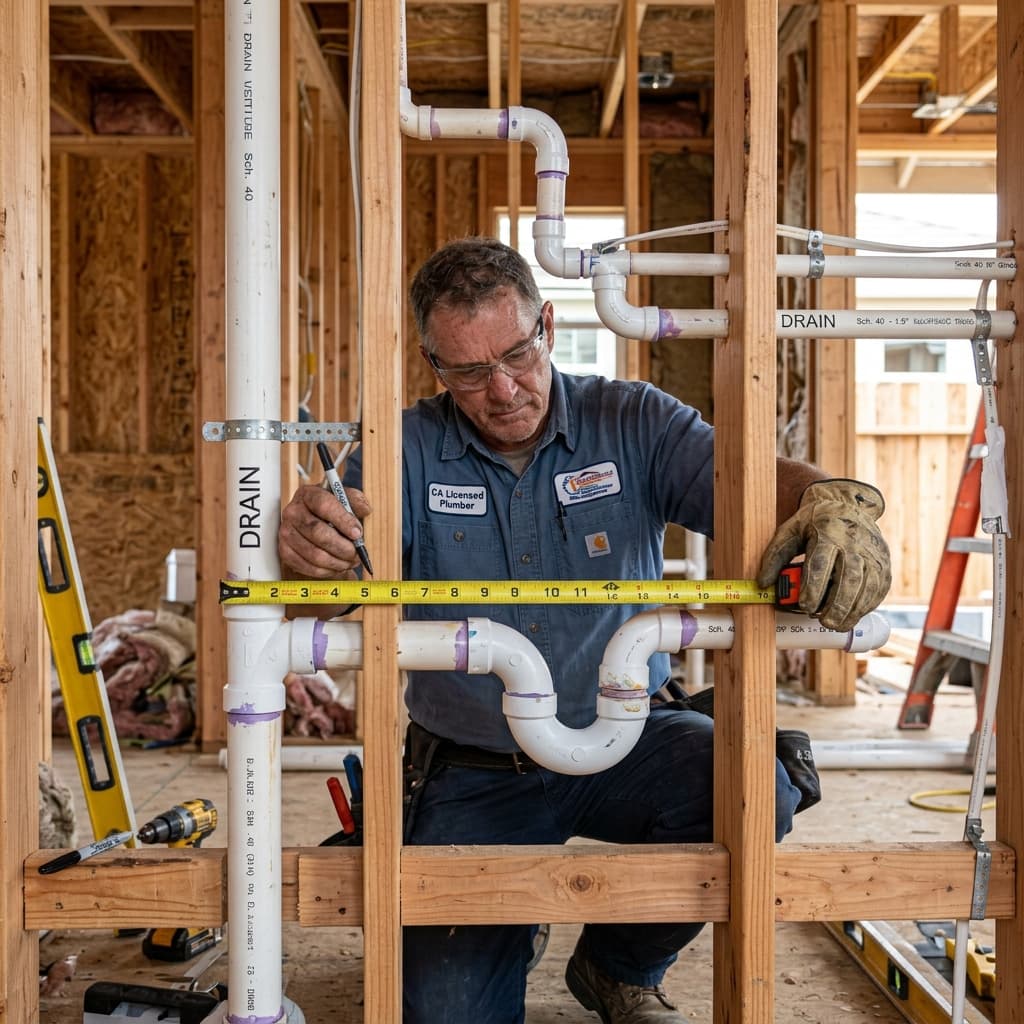
Drain connections follow equally specific distance requirements outlined in CPC Section 405.3. These standards ensure proper slope, trap function, and cleanout accessibility. Critical drain connection distances:- Trap to fixture outlet: Maximum 24 inches (horizontal distance)
- Cleanout accessibility: Must be within 18 inches of trap or junction point
- Drain slope requirement: 1/4 inch per foot minimum, maximum 3/4 inch per foot for 3-inch and larger pipes
- Drain rough-in height: Typically 12-18 inches from finished floor, depending on fixture type
- Wall distance for drain outlet: Typically 4-8 inches from finished wall surface
Rough-In Standards by Fixture Type
Understanding that different fixture types have different rough-in standards is essential for exam success. Let's examine the major categories:
Lavatory (Sink) Rough-In Standards
Lavatories represent one of the most commonly tested fixture types on the C-36 exam. Standard rough-in specifications include:
- Supply stub-out height: 20-24 inches from finished floor
- Supply line spacing: 4-8 inches apart (center-to-center)
- Drain centerline: 18-22 inches from finished floor
- Distance from wall: Typically 4-6 inches for both supply and drain
- Faucet mounting surface: Must accommodate spout reach over sink basin
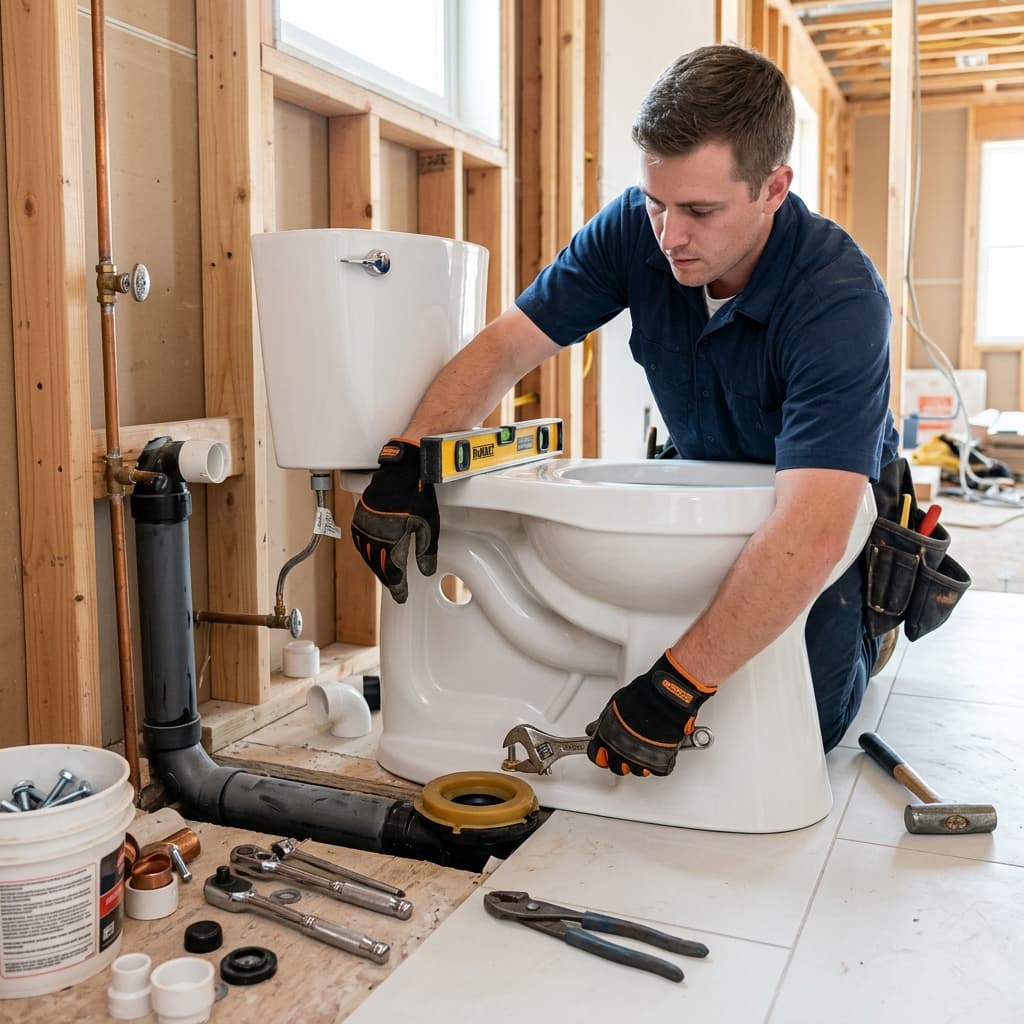
Water Closet (Toilet) Rough-In Standards
Water closet installations demand precise rough-in accuracy because improper spacing can prevent tank or bowl installation.
Water closet rough-in specifications:- Drain centerline from wall: 12 inches (standard), though 10-inch and 14-inch options exist for specific situations
- Supply stub-out location: Typically 6-8 inches to the left or right of drain centerline
- Supply stub-out height: 12-18 inches from finished floor
- Shutoff valve placement: Within 12 inches of supply stub-out for accessibility
- Minimum clearance from walls: 15 inches from centerline to adjacent walls or fixtures
Shower and Tub Rough-In Standards
Shower and tub installations present more complex rough-in challenges due to multiple supply and drain connections.
Bathtub rough-in specifications:- Drain location: Typically 9-18 inches from one end of tub
- Drain height: 12-18 inches from floor (depends on tub depth and subfloor construction)
- Hot and cold supply stub-outs: 6-12 inches apart, typically 48-60 inches from finished floor
- Diverter valve height: 48-54 inches from finished floor
- Overflow drain connection: Must be within 1-2 inches of tub rim elevation
- Mixing valve height: 48 inches from finished floor (standard for shower head at 80 inches)
- Supply line separation: Minimum 6 inches apart
- Drain location: Typically centered in shower base
- Showerhead outlet height: 80 inches from finished floor (ADA requirements may vary)
- Body spray supply lines: Specific spacing per fixture manufacturer specifications
Supply Line Connection Standards
Pressure and Flow Requirements
CPC Section 405.4 establishes minimum pressure and flow standards for fixture supply connections. These ensure fixtures operate as designed and meet performance standards. Supply pressure requirements:- Minimum working pressure: 20 PSI at fixture
- Maximum working pressure: 80 PSI (pressure regulator required if supply exceeds this)
- Minimum flow rate: Varies by fixture type, typically 0.5-2.5 GPM
Connection Material and Methods
Supply line materials and connection methods must comply with specific CPC requirements:
- Copper tubing: Most common; requires proper soldering or compression fittings
- PEX tubing: Acceptable with appropriate fittings; manifold systems allowed
- CPVC: Suitable for hot water lines above certain temperatures
- Braided stainless steel: Acceptable for flexible connections near fixtures
- Compression fittings: Standard at fixture connections for serviceability
Drain Connection and Vent Requirements
Trap Requirements and Placement
Every fixture (except certain types of fixtures per code exception) requires an accessible, properly functioning trap. CPC Section 405.5 addresses trap placement and configuration. Trap specifications:- Trap seal depth: Minimum 2 inches, maximum 4 inches for most traps
- Cleanout access: Required at or downstream of trap
- Trap arm length: Maximum 24 inches from fixture outlet to trap (horizontal distance)
- Trap arm slope: Must maintain proper 1/4 to 3/4 inch per foot slope
- Protection: Traps require protection from freezing in cold climates
Vent Connection Standards
Proper vent connections ensure trap seals remain intact and gases exhaust safely. CPC Section 405.6 specifies vent placement requirements. Vent connection standards:- Vent placement: Must connect to drain line downstream of trap weir
- Minimum distance from trap seal: Vent must connect no closer than the trap weir
- Vent sizing: Based on drain line size and number of fixture units
- Vent slope: Minimum 1/4 inch per foot toward drain line
- Maximum distance to vent stack: Varies by fixture type and drain size
Clearance and Accessibility Requirements
Maintenance and Service Clearance
CPC Section 405.7 requires adequate clearance around fixtures and connections for maintenance, repair, and cleaning. Clearance specifications:- Front of fixtures: Minimum 21 inches clearance (ADA requires 48 inches for accessibility)
- Shutoff valve access: Valves must be accessible without removing finished materials
- Cleanout access: Cleanouts must be accessible at floor level or through removable covers
- Repair access: Space requirements for wrench access to connections
Wall and Obstruction Clearance
Fixtures require minimum distances from walls and obstructions:
- Wall distance for supplies: Typically 4-8 inches from finished wall surface
- Distance from other fixtures: Varies by fixture type and local requirements
- Overhead clearance: Minimum 80 inches for shower/tub areas
- Side clearance: Required for toilet paper holder (typically 26-28 inches from centerline)
Common C-36 Exam Scenarios and Mistakes
Scenario 1: Incorrect Rough-In Height
Exam question type: A diagram shows a bathroom with fixture rough-in locations. Supply lines are installed at 30 inches from the floor. Is this code-compliant for a wall-mounted lavatory? Analysis: Wall-mounted lavatory supply should be 20-24 inches. At 30 inches, this would be non-compliant. Faucet would be positioned too high, creating splashing hazards and difficult reach.Scenario 2: Inadequate Trap Arm Slope
Exam question type: A drain line runs 30 inches horizontally from a toilet trap outlet without slope changes. The slope is 1/8 inch per foot. Is this compliant? Analysis: This violates minimum slope requirements (1/4 inch per foot). Additionally, trap arm length exceeds 24-inch maximum. This installation would create drainage problems.Scenario 3: Improper Vent Connection
Exam question type: A vent line connects to the drain line 6 inches above the trap weir. Is this proper? Analysis: Vent connections must be at or downstream of the trap weir. Connecting above the trap weir could allow trap seal loss. This is non-compliant.Scenario 4: Supply Line Material Selection
Exam question type: Which supply line material is appropriate for a 140-degree F hot water application? Analysis: While PEX and CPVC both have temperature ratings, CPVC typically handles higher temperatures more reliably. Copper is also acceptable. Understanding material temperature ratings is essential.Critical Examination Tips for CPC Section 405 Success
Study Strategy 1: Create Visual Reference Maps
Draw rough-in diagrams for each fixture type with accurate measurements. This visual reinforcement helps with scenario-based exam questions requiring quick spatial analysis.
Study Strategy 2: Memorize Distance Tolerances
Rather than memorizing exact measurements, understand typical ranges:- Supply lines: 18-24 inches (with fixture-specific variations)
- Drains: 12-18 inches (with fixture-specific variations)
- Clearances: Varies by fixture type and accessibility requirements
Study Strategy 3: Practice Code Application Scenarios
Work through practice exam questions focusing on whether specific installations comply or violate Section 405 requirements. Pay attention to:- Measurement discrepancies
- Multiple violations in single installations
- Code exceptions and special circumstances
Study Strategy 4: Understand Reasoning Behind Requirements
Rather than memorizing rules, understand why they exist:- Distances prevent siphoning and trap seal loss
- Heights accommodate fixture function and user comfort
- Clearances enable maintenance and safety
- Slopes ensure proper drainage
Related Code Sections and Dependencies
Understanding Section 405 requires familiarity with related requirements:
- CPC Section 301-304: General plumbing requirements affecting fixture installations
- CPC Section 308: Standards for materials used in fixture connections
- CPC Section 403: Minimum fixture requirements (different from connection standards)
- CPC Section 422: Water supply and distribution affecting pressure and flow
- CPC Section 608: Traps and cleanouts integral to fixture drain design
Practical Application for Licensed Plumbers
Beyond exam success, understanding CPC Section 405 ensures professional quality installations:
- Pre-construction planning: Verify rough-in locations with fixture manufacturers before wall/floor construction
- Inspection preparation: Know measurement requirements to pass rough-in inspections
- Quality assurance: Verify your installations meet all distance and clearance requirements
- Customer communication: Explain why specific rough-in locations are required
- Problem-solving: Adapt installations when existing conditions don't match standard rough-ins
Final Examination Preparation Checklist
Before sitting for the C-36 Part 2 exam, verify your mastery of these Section 405 competencies:
- ✓ Can you identify correct rough-in heights for all major fixture types
- ✓ Do you understand minimum and maximum distance requirements
- ✓ Can you calculate proper drain slopes over given distances
- ✓ Do you know trap arm length limits and cleanout placement requirements
- ✓ Can you identify code violations in installation diagrams
- ✓ Do you understand supply pressure and flow requirements
- ✓ Can you determine appropriate material selection for specific applications
- ✓ Do you know clearance requirements for maintenance and accessibility
Conclusion
Mastering CPC Section 405 fixture connection requirements and rough-in standards directly impacts C-36 exam performance on Part 2: Plumbing Systems Design and Installation. These standards represent practical, testable knowledge that separates successful candidates from those struggling with spatial reasoning and code application.
The key to success lies not in memorizing isolated measurements, but understanding the principles underlying distance requirements, fixture-specific variations, and code reasoning. By creating visual references, practicing scenario-based questions, and understanding dependencies with related code sections, you'll build confidence approaching any Section 405 question on the C-36 exam.
Remember that rough-in standards exist to ensure fixtures function properly, last reliably, and meet safety standards. This practical focus helps you retain requirements and apply them confidently both on the exam and in professional practice.