



# CPC Section 405-406: Fixture Connection Requirements and Rough-In Spacing Standards for C-36 Exam Success
Understanding CPC Section 405-406 fixture connection requirements and rough-in spacing standards is absolutely critical for C-36 exam success. These foundational sections establish the mandatory measurements, connection methods, and spacing standards that govern how plumbing fixtures must be installed throughout residential and commercial properties. Whether you're preparing for Part 2 of the C-36 exam or managing real-world installations, mastering fixture requirements directly impacts your ability to pass inspections and build code-compliant systems.
What Are Fixture Connection Requirements?
Fixture connection requirements under CPC Sections 405-406 specify how plumbing fixtures must be physically connected to the water supply and drainage systems. These sections don't stand alone—they work in conjunction with earlier code sections to create a complete framework for fixture installation.CPC Section 405 addresses fixture unit calculations and general requirements, while Section 406 establishes specific installation standards for different fixture types. Together, they form the backbone of fixture compliance on the C-36 exam.
The Importance of Fixture Unit (FU) Calculations
Before any fixture connects to your system, you must calculate its fixture unit value. Fixture units represent the relative flow rate of fixtures and directly affect your drainage system's sizing. Common fixture unit values include:- Water closet (toilet): 4 FU
- Lavatory (sink): 1 FU
- Bathtub: 2 FU
- Shower: 2 FU
- Kitchen sink: 2 FU
- Washing machine: 2 FU
- Floor drain: 1 FU
Understanding Rough-In Spacing Standards
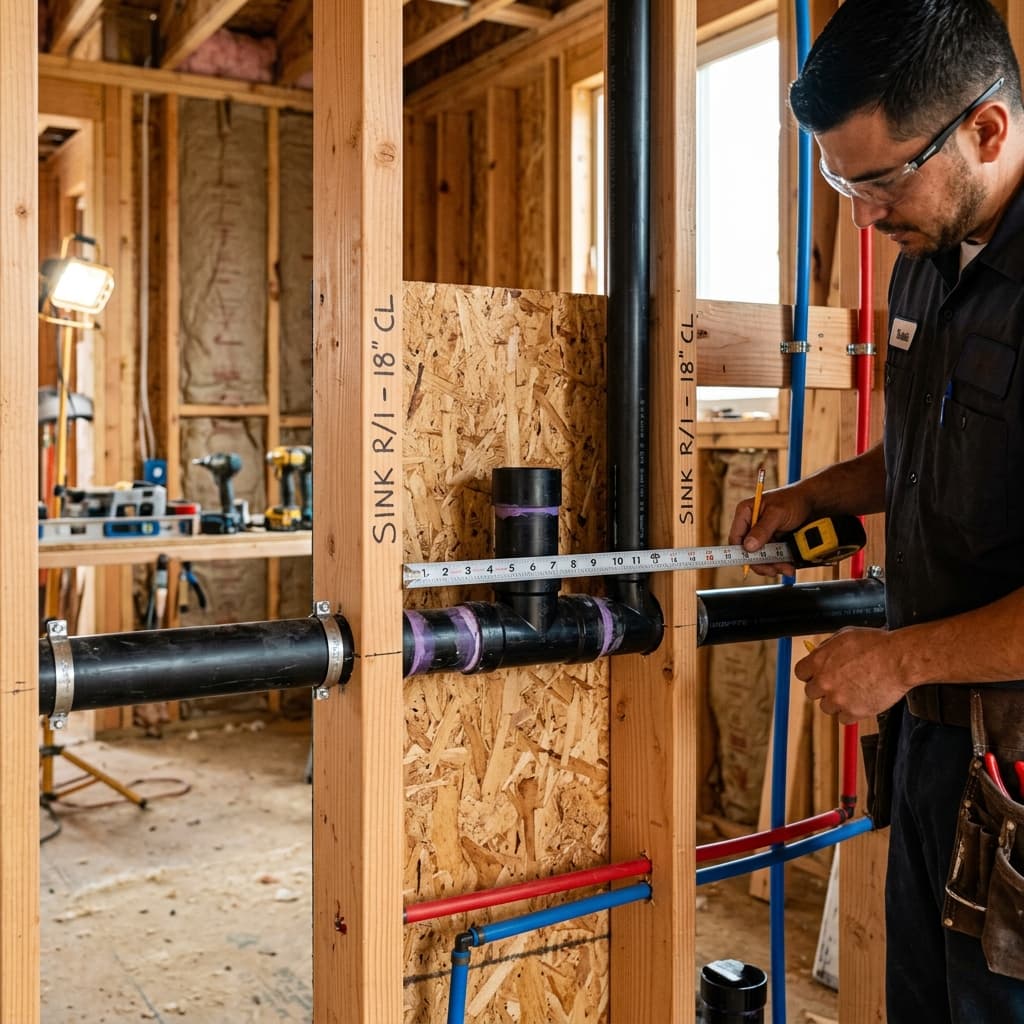
Rough-in spacing standards define the precise distances required between fixture connections, supply lines, and structural elements. These measurements ensure fixtures function properly, allow for maintenance, and prevent code violations.Horizontal Spacing Requirements
CPC Section 406 establishes minimum horizontal spacing standards that vary by fixture type:
Water Closet (Toilet) Spacing:- Minimum 15 inches from finished wall surface to bowl centerline
- Minimum 15 inches centerline to centerline from adjacent fixtures
- Minimum 12 inches from any obstruction on sides
- Minimum 4 inches from side walls
- Minimum 12 inches centerline to centerline between lavatories
- Minimum 24 inches of clear floor space in front
- Minimum 32 inches wide opening
- Minimum 36 inches deep (interior dimensions)
- Rough-in drain typically centered in floor
- Rough-in drain normally centered 12 inches from end wall
- Hot and cold water supply lines typically roughed-in at 8-12 inches on center spacing
Vertical Spacing and Clearance Considerations
Vertical rough-in measurements are equally important:
- Supply line height: Typically 12-18 inches above finished floor for lavatories; 6-8 inches for wall-mounted water closets
- Drain rough-in: Must be at proper grade (typically 1/4 inch per foot slope minimum)
- Ceiling clearance: Minimum 6 feet 8 inches headroom above floor for fixtures like toilets and showers
Fixture Connection Methods per CPC 405
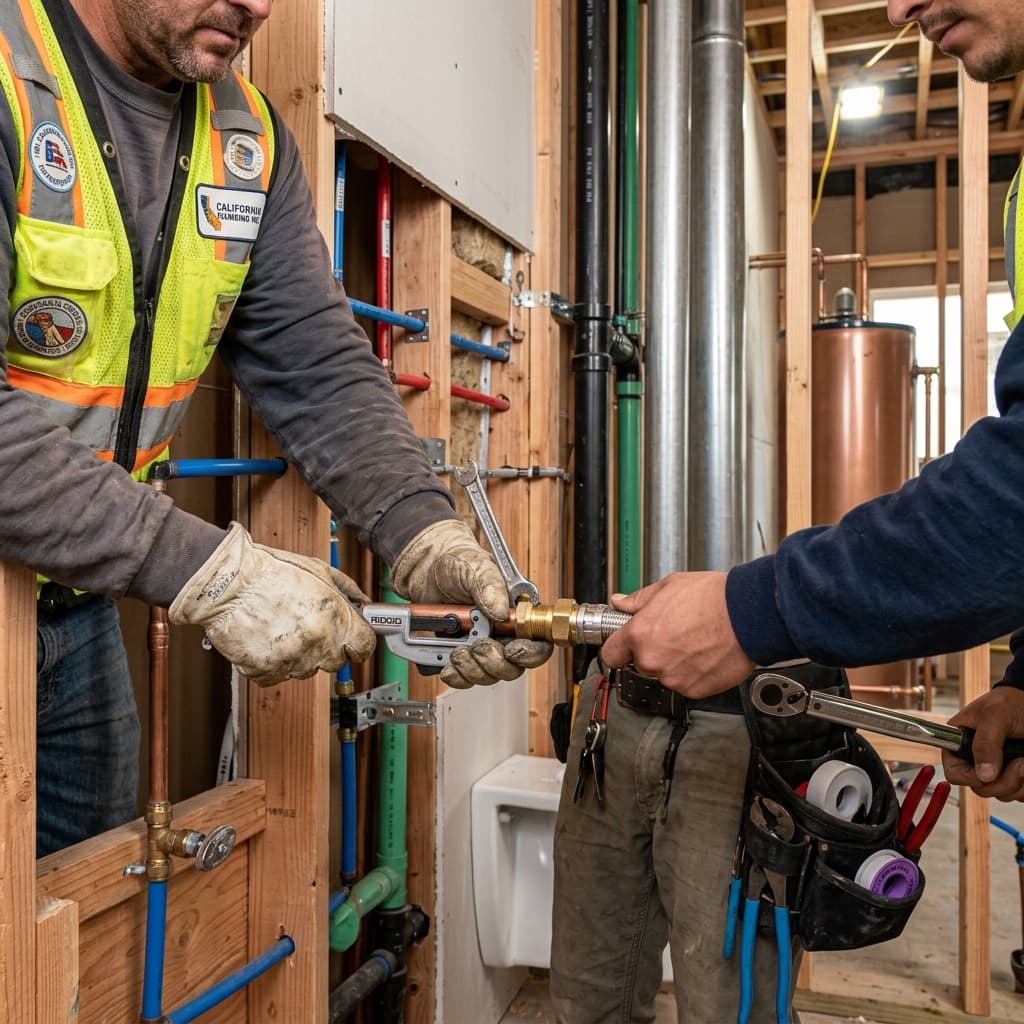
The California Plumbing Code Section 405 specifies approved connection methods for different fixture types:
Water Supply Connections
Fixtures must connect to supply lines using approved materials and methods:- Copper tubing (Type K, L, or M)
- PEX plastic tubing (approved in California)
- CPVC plastic pipe (approved for hot and cold water)
- Stainless steel tubing (approved in some applications)
- Compression fittings
- Solder connections (for copper)
- Push fittings (for PEX with approved fittings)
Drainage Connections
DWV connections follow stricter requirements per CPC 405:
- Must use approved pipe materials (cast iron, PVC, ABS, copper)
- All connections require proper slope (minimum 1/4 inch per foot for horizontal drains)
- Cleanout access points mandatory every 100 feet or at direction changes
- P-traps required at all fixture drains (except where integral trap exists)
Specific Fixture Installation Standards
Water Closet (Toilet) Requirements
CPC Section 405.5 addresses water closet installations:- Rough-in drain must be 3 or 4 inches (depending on code cycle)
- Floor flange must be secured to structure
- Wax ring or rubber gasket mandatory for seal
- Water supply line minimum 3/8 inch diameter
- Shutoff valve required within 12 inches of connection point
Bathtub and Shower Requirements
CPC Section 406.3 specifies bathtub/shower standards:- Waterproofing membrane required behind all shower areas
- P-trap or integral trap required at drain
- Overflow drain connection varies (integral vs. separate)
- Hot and cold water supplies must have individual shutoff valves
- Shower valve body must be accessible (some codes permit access panels)
Lavatory Installation Standards
Lavatories under CPC Section 406.2:- Must have integral trap or P-trap beneath
- Supply lines minimum 1/2 inch diameter
- Drain opening typically 1.25-1.5 inches
- Pop-up drain stoppers require proper overflow connection
- Countertop must have proper slope for drainage (minimum 1/4 inch drop over 12 inches)
Fixture Unit Calculations in Practice
Let's work through a practical example for your exam preparation:
Scenario: You're designing a residential bathroom with:- 1 water closet (4 FU)
- 2 lavatories (1 FU each = 2 FU total)
- 1 bathtub with shower (2 FU)
- 1 floor drain (1 FU)
This calculation determines your drainage pipe sizing. Per CPC Table 422.1, a 3-inch drain serves up to 27 fixture units for a 1/4-inch slope, so a 3-inch drain is adequate here.
Exam tip: Always show your work on fixture unit problems. Examiners want to see your calculation process, not just your final answer.Common Code Violations and How to Avoid Them
Understanding what fails inspection helps you pass the C-36 exam:
Violation 1: Improper Spacing- Installing toilet less than 15 inches from wall
- Prevention: Always measure centerline distances carefully during rough-in
- Connecting fixture directly to drainage without trap
- Prevention: Reference trap requirements for each fixture type
- Unsupported copper supply lines causing stress at connections
- Prevention: Support horizontal runs every 6 feet; vertical runs every 10 feet
- Burying shutoff valves behind walls
- Prevention: All shutoff valves and connection points must remain accessible
- Horizontal drains without proper slope toward main
- Prevention: Maintain minimum 1/4-inch per foot slope; check with level during installation
How Fixture Requirements Connect to System Design
Understanding fixture requirements isn't isolated knowledge—it directly impacts your ability to design complete plumbing systems:
- Fixture units → Drain sizing: Total FU determines DWV pipe diameter
- Rough-in measurements → Building layout: Fixture spacing affects floor plan design and structural considerations
- Connection methods → Material selection: Fixture types influence which supply and drain materials you specify
- Spacing standards → Accessibility: ADA compliance and maintenance access requirements stem from fixture spacing rules
Essential CPC Section References for the C-36 Exam
Bookmark these specific code sections for exam preparation:
- CPC Section 405.1: General fixture requirements and definitions
- CPC Section 405.2: Fixture unit definitions and calculations
- CPC Section 405.4: Fixture connection accessibility requirements
- CPC Section 405.5: Water closet-specific installation standards
- CPC Section 406.2: Lavatory and sink installation requirements
- CPC Section 406.3: Bathtub and shower installation requirements
- CPC Table 422.1: Drainage pipe sizing based on fixture units
Study Strategy for Fixture Requirements on Part 2
To master this material for exam day:
- Create a fixture reference table with FU values, spacing measurements, and connection requirements for each fixture type
- Practice rough-in calculations by sketching bathroom layouts with proper measurements
- Work through scenario problems involving fixture unit calculations
- Review code violations and understand why each violation matters
- Study actual inspection reports (if available) showing common fixture-related failures
Final Exam Tips for CPC Section 405-406
- Memorize standard fixture units: You won't have reference materials during the exam
- Understand spacing rationale: Questions sometimes ask why spacing is important, not just what it is
- Know approval requirements: Which materials and methods are approved for each fixture type
- Remember trap requirements: Every fixture needs its trap (except where integral)
- Practice measurements: You may need to identify improper spacing in code scenario questions
Conclusion
CPC Sections 405-406 establish the fundamental standards for fixture connections and rough-in spacing that form the basis of compliant plumbing installations. These requirements appear repeatedly throughout Part 2 of the C-36 exam—in drainage calculations, in practical installation scenarios, and in code violation identification questions.
Success on the C-36 exam requires not just memorizing fixture units and measurements, but understanding why these standards exist and how they interconnect with broader plumbing design principles. Allocate dedicated study time to fixture requirements, use the references provided above, and practice realistic installation scenarios to build the mastery level required for exam success.Your next step? Create that fixture reference table today and commit the standard FU values to memory. These foundational elements are non-negotiable for Part 2 success.