

# CPC Section 404 Vent Stack Sizing and Vertical Pipe Rise Requirements for C-36 Exam Success
Understanding CPC Section 404 vent stack sizing requirements is fundamental to passing Part 2 of the California C-36 plumbing exam. This critical section of the California Plumbing Code governs how drainage and venting systems must be dimensioned to function safely and efficiently. Whether you're a first-time exam taker or retaking the test, mastering these vertical pipe sizing calculations will significantly boost your exam performance.Understanding CPC Section 404 Fundamentals
CPC Section 404 addresses the sizing of vent stacks within drainage systems, which serve the essential purpose of maintaining atmospheric pressure in the drainage piping. Without properly sized vents, trap seals can be broken through siphonage or backpressure, leading to hazardous sewer gas entry into occupied spaces.
The california plumbing code drainage standards establish that vent stack sizing must accommodate the drainage fixture units served while maintaining adequate air flow. Think of a vent stack as the "lungs" of your drainage system—it allows air to enter, prevents vacuum conditions, and permits gases to safely escape.Why Vent Stack Sizing Matters
Undersized vent stacks create several problems:- Trap seal loss from siphonage when drains are flowing
- Backpressure conditions that force gases into fixtures
- Slow drainage due to air starvation
- Code violations that result in failed inspections
CPC Section 404.1: Primary Vent Stack Sizing Requirements
CPC Section 404.1 establishes the baseline sizing criteria for primary vent stacks. The sizing depends on two critical factors:
- Drainage Fixture Units (DFU) served by the vent stack
- Vertical distance from the lowest connected branch to the vent termination point
Drainage Fixture Unit Calculations
Before you can size a vent stack, you must first determine total drainage fixture units. Refer to CPC Table 422.1 for individual fixture unit values:| Fixture Type | DFU Value | |---|---| | Toilet | 4 DFU | | Lavatory | 1 DFU | | Kitchen Sink | 2 DFU | | Shower | 2 DFU | | Floor Drain | 1-3 DFU | | Washing Machine | 2 DFU |
Exam Tip: Always verify fixture units in the official table rather than memorizing isolated values. Exam questions frequently include less common fixtures where incorrect assumptions lead to wrong answers.Vertical Pipe Rise and Stack Height Calculations
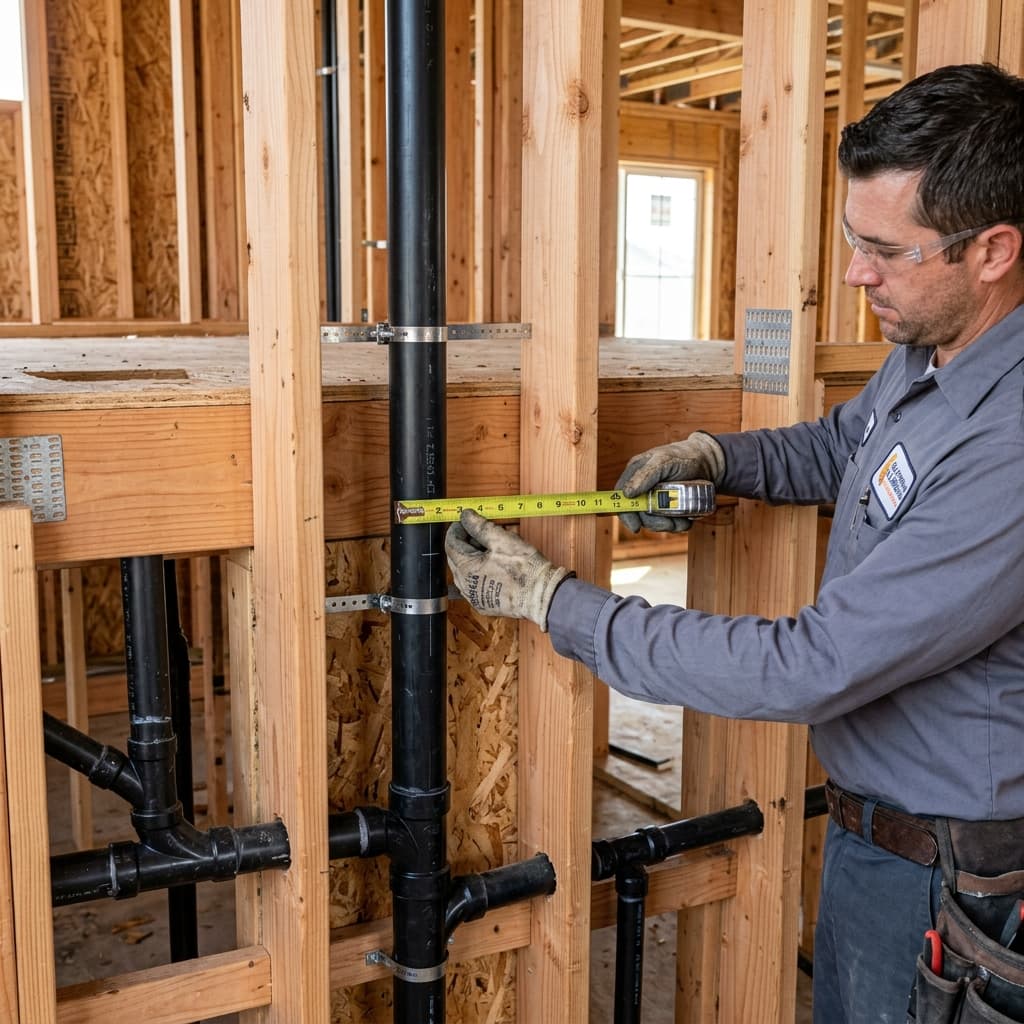
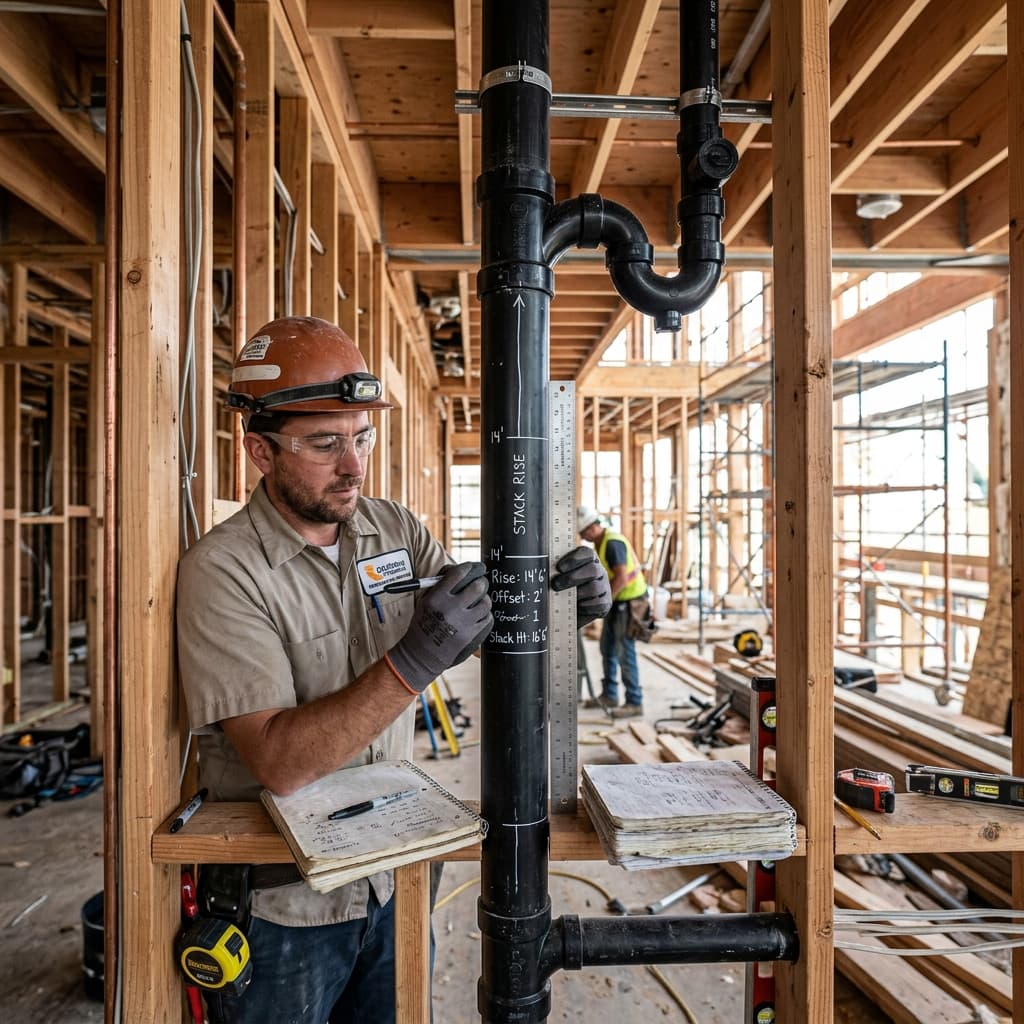
The term "vertical pipe rise" in CPC Section 404 refers to the height difference between the lowest branch connection on a vent stack and the point where it terminates above the roof or into another vent element.
CPC Section 404.2: Vent Stack Diameter Based on Rise and DFU
According to California Plumbing Code regulations, vent stack diameter increases with both:- Greater drainage fixture units (more fixtures = larger vent needed)
- Greater vertical rise (taller stacks require slightly larger diameters for air flow)
| DFU Served | 2-inch Vent | 3-inch Vent | 4-inch Vent | |---|---|---|---| | Up to 1,000 DFU | 50 ft rise | 100 ft rise | 200 ft rise | | 1,001-1,500 DFU | 40 ft rise | 80 ft rise | 160 ft rise | | 1,501-2,000 DFU | 30 ft rise | 60 ft rise | 120 ft rise |
Note: Consult the actual CPC Table 404.2.1 for complete details—these are simplified examples.Understanding the Relationship Between Diameter and Rise
The relationship between vent diameter and vertical rise is inverse—as you increase diameter, the permissible rise increases significantly. This makes practical sense: a larger diameter pipe offers less air resistance over longer distances. Exam Insight: Questions often ask, "What is the minimum vent diameter required?" Always calculate DFU first, then consult the table with your specific vertical rise. Don't assume that upgrading one pipe size is always the answer—sometimes building layout permits adequate rise with a smaller diameter.CPC Section 404.3: Branch Vent Sizing Considerations
While CPC Section 404 primarily addresses main vent stacks, Section 404.3 extends these principles to branch vents that serve individual or multiple fixtures.
Branch vents follow similar sizing logic:- Individual branch vents must accommodate all fixtures served
- Multiple branch vents can be combined into a larger vent stack
- The combined vent stack then requires sizing per Section 404.2
CPC Section 404.4: Stack Vents and Sizing Adjustments
CPC Section 404.4 addresses stack vents—the vertical portions of drainage stacks that also function as vents. These require special consideration because they carry both liquid and air.
Minimum Stack Vent Sizing
- Minimum diameter must equal the building drain or sewer it serves
- Stack vents serving toilet drains must be minimum 3 inches
- Stack vents cannot be reduced below the smallest connected vent branch
CPC Section 404.5: Vent Stack Interconnections and Horizontal Offsets
When vent stacks offset horizontally, special sizing considerations apply per CPC Section 404.5.
Horizontal Offset Requirements
- Horizontal vent sections must slope minimum ¼ inch per foot
- Horizontal offsets in vent stacks must maintain sized diameter
- Cannot reduce vent diameter through horizontal sections
Common C-36 Exam Scenarios and Solutions
Scenario 1: Multi-Story Residential Building
A three-story residential building has:- Floor 1: 3 toilets, 3 lavatories, 1 kitchen sink
- Floor 2: 2 toilets, 2 lavatories, 1 bathroom sink
- Floor 3: 1 toilet, 1 lavatory
- Floor 1: (3×4) + (3×1) + (1×2) = 17 DFU
- Floor 2: (2×4) + (2×1) + (1×1) = 11 DFU
- Floor 3: (1×4) + (1×1) = 5 DFU
- Total: 33 DFU
Scenario 2: Vent Stack Sizing Across Multiple Buildings
A commercial building complex with interconnected drainage systems requires determination of which vent stack serves how many DFU. This requires careful analysis of:- Where fixtures connect to the drainage system
- Which vent stack serves each branch
- Total DFU allocated to each vent
CPC Section 404.6: Special Sizing Requirements for Relief Vents
Relief vents provide additional air supply to prevent pressure fluctuations in long horizontal drain runs. CPC Section 404.6 establishes sizing for relief vents:
- Relief vent diameter must be minimum one-half the diameter of the drain served
- Relief vents cannot serve more DFU than the drain they protect
- Spacing between relief vents follows maximum distance guidelines
Vertical Rise Exceptions and Special Cases
Extended Vent Stacks Above Roofs
When vent stacks terminate through roofs, the vertical rise calculation continues above the roof surface in cold climates to prevent frost closure. However, this above-roof rise doesn't count toward the vent stack sizing rise distance per CPC Section 404.2.Calculate rise only from the lowest branch connection to the roof penetration point.
Vent Stacks in Attics and Concealed Spaces
Vent stacks running through attic spaces or concealed cavities must still meet minimum sizing requirements. The routing doesn't excuse undersize. This catches many exam takers who assume creative routing permits smaller diameters.
CPC Section 404.7: Vent Stack Termination Requirements
While primarily about vent stack sizing, CPC Section 404.7 impacts sizing decisions by establishing termination locations:
- Vent stacks must terminate at least 6 inches above roof surface
- In snow country, extend to at least 12 inches above anticipated snow depth
- Terminations near windows/doors require 10-foot horizontal separation or 3-foot vertical separation
Practice Questions for C-36 Exam Preparation
Question 1 (Basic)
A small residential fixture group includes one toilet (4 DFU), two lavatories (1 DFU each), and one sink (2 DFU) served by a single vent stack with 45-foot vertical rise. What is the minimum vent stack diameter required? Answer: 8 DFU total; 2-inch vent stack minimum (permits 50-foot rise for up to 1,000 DFU)Question 2 (Intermediate)
A commercial building has a vent stack serving 850 DFU across a 65-foot vertical rise. After reviewing CPC Table 404.2.1, the inspector notes the installed 2-inch vent is undersized. What diameter is required? Answer: 3-inch vent stack (2-inch permits only 50-foot rise for this DFU range; 65 feet requires 3-inch minimum)Question 3 (Advanced)
A drainage stack vent offsets horizontally 12 feet in the middle of its run, then continues vertically another 40 feet. The system serves 300 DFU. What is the minimum diameter for the horizontal offset section? Answer: Same as the vertical sections. CPC Section 404.5 prohibits diameter reduction in horizontal offsets. First determine main vent size (2-inch), then apply same size through offset and upper vertical section.Exam Study Strategy for CPC Section 404
- Memorize CPC Table 404.2.1 reference—don't try to memorize all values, but know where to find them quickly
- Practice DFU calculations until fixture unit addition becomes automatic
- Draw diagrams of vent stacks showing rise, diameter, and fixture connections
- Work backwards from answers—given a vent size and rise, determine maximum DFU served
- Study exceptions carefully—CPC Section 404 has several nuanced exceptions that exam writers frequently test
Key Takeaways for Test Success
Understanding california plumbing code drainage fundamentals, specifically CPC Section 404 vent stack sizing requirements, provides the foundation for passing Part 2 of the C-36 exam. Remember:- DFU + Rise = Vent Diameter (use Table 404.2.1)
- Larger diameter = Greater permitted rise (inverse relationship)
- No reduction through horizontal offsets (maintain sized diameter)
- Vertical rise calculation excludes above-roof termination (rises at roof, not above it)
- Stack vent minimum equals building drain diameter (CPC Section 404.4)
---
Ready to advance your C-36 exam preparation? Review CPC Section 403 Drainage Pipe Sizing Requirements for complementary knowledge, then test yourself with our interactive drainage system quiz.