


# CPC Section 403 Vent System Design: Stack Sizing, Wet Vents, and Dry Vents for C-36 Exam Success
Mastering vent system design under California Plumbing Code Section 403 is essential for passing the C-36 exam's Part 2: Drainage Systems and Venting. This comprehensive guide covers stack sizing calculations, wet vent requirements, and dry vent specifications that appear repeatedly on the licensing exam.Understanding CPC Section 403: Vent System Fundamentals
CPC Section 403 establishes the minimum requirements for sizing, materials, and installation of vent systems that protect trap seals and maintain proper drainage. The section directly impacts how you'll design drainage systems in both exam questions and real-world installations.
Why Vent Systems Matter
Vent systems serve three critical functions:
- Trap Seal Protection: Prevents siphonage and back pressure that breaks trap seals
- Air Admission: Allows air into drainage piping for gravity flow
- Gas Venting: Safely removes sewer gases from the building
The Fixture Unit Method
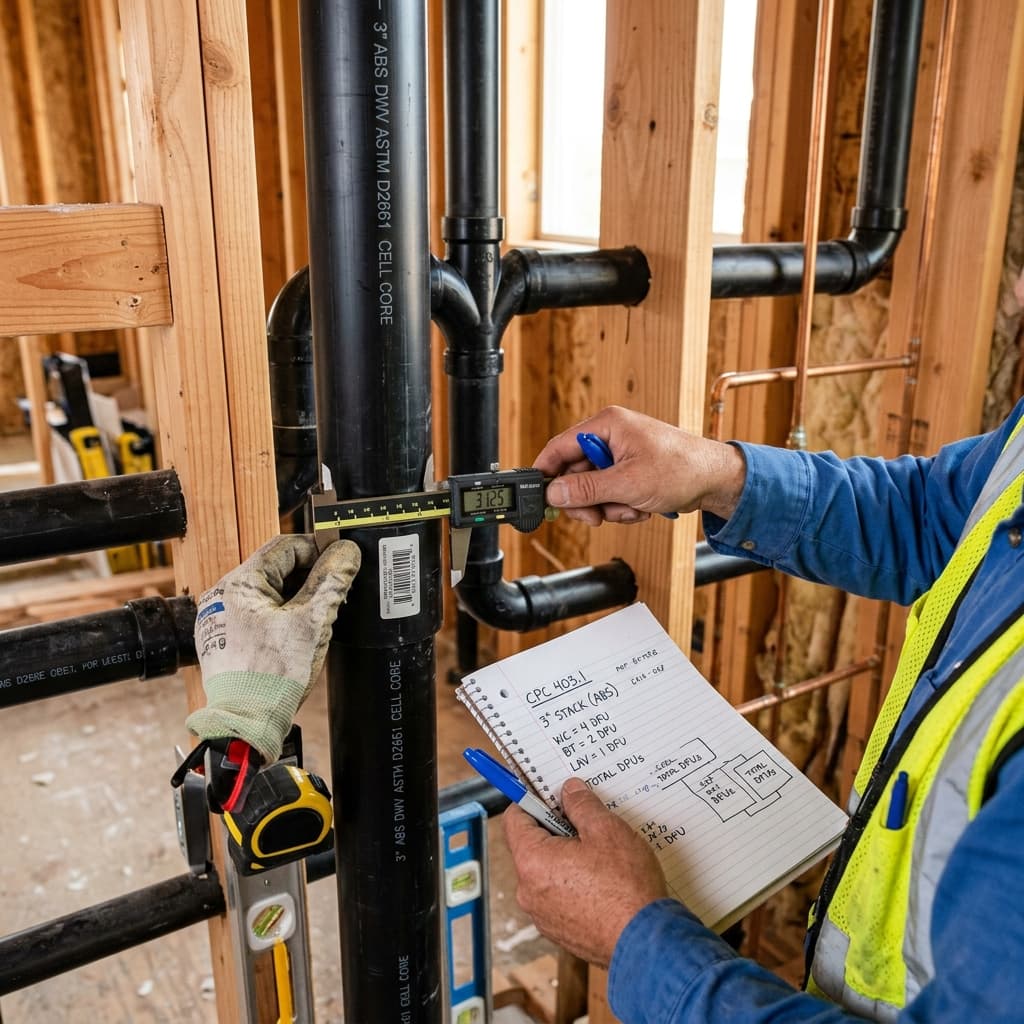
CPC Section 403 uses the fixture unit method to size vent pipes. Each fixture has a drainage fixture unit (DFU) value and a vent fixture unit (VFU) value. These values differ because venting loads are smaller than drainage loads. Exam Tip: Remember that 1 DFU ≠ 1 VFU. For example, a water closet is 4 DFU but only 2 VFU for venting purposes.Stack Sizing Calculations Under CPC Section 403
Vertical Stack Sizing Method
When sizing vertical stacks, you must determine:
- Total DFU load from all connected fixtures
- Stack diameter using Table 422.1 (Capacity of Vertical Stacks)
- Offset requirements if the stack changes direction
- Bathroom with 1 water closet (4 DFU), 1 sink (1 DFU), 1 bathtub (2 DFU)
- Second floor bathroom identical to first floor
- Total load = (4 + 1 + 2) × 2 = 14 DFU
Horizontal Drain Sizing
Horizontal drains use the same DFU values but different sizing tables. CPC Table 422.2 (Capacity of Horizontal Drains and Stacks) provides drain pipe sizes based on:
- Fixture unit load
- Slope (typically 1/4 inch per foot minimum)
- Pipe diameter
Stack Offset Sizing
When a vertical stack offsets (changes direction), you must size the offset section as a horizontal drain according to CPC Section 403.3. This is a common exam trick question. Exam Question Pattern: "A 3-inch vertical stack offsets 45 degrees with 6 fixtures above. What size must the offset section be?" Answer: Size it as a horizontal drain using the fixture load from fixtures above the offset. A 3-inch horizontal drain is typically adequate.Wet Vent Requirements and Design
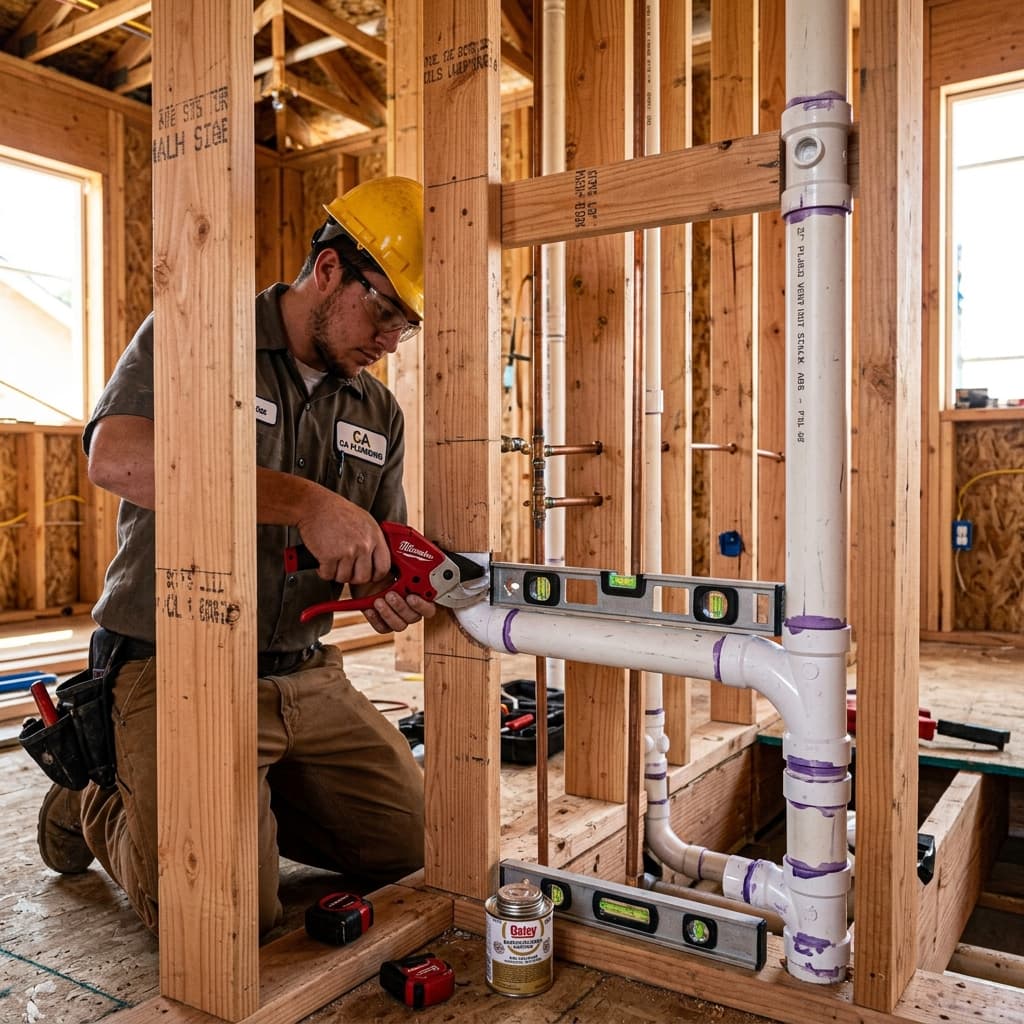
Wet venting allows a single vent to serve both drainage and venting functions, reducing the number of vent pipes needed. This makes wet venting valuable for cost and space efficiency.
Wet Vent Definition
Per CPC Section 402.2, a wet vent (or combination waste and vent) is a vent pipe that also serves as a drain for fixtures other than the primary fixture.Wet Vent Sizing Rules
CPC Section 403.2 establishes specific sizing requirements:
- Slope: Minimum 1/4 inch per foot (same as drainage piping)
- Diameter: Based on fixture units according to Table 422.2
- Developed Length: Maximum distances vary by pipe size
- Fixture Count: Limitations on how many fixtures can drain to a wet vent
Wet Vent Limitations
Not all fixtures can use wet vents. CPC Section 403.2 prohibits wet venting for:
- Water closets (except in limited common wet vent configurations)
- Urinals (generally)
- Fixtures with traps deeper than 4 inches
Practical Wet Vent Configuration
A typical residential wet vent design:
- Toilet drains to a 3-inch vertical stack (dry vent)
- Bathroom sink connects to a 1.5-inch wet vent line
- The wet vent serves as drain for the sink AND as vent for an adjacent fixture (typically a shower or tub)
- The wet vent connects to the main stack above the highest fixture
- Sink: 1 DFU (drains through wet vent)
- Shower: 2 DFU (vented through wet vent)
- Combined: 3 DFU requiring 1.5-inch wet vent minimum
Common Wet Vent Mistakes on the Exam
- Assuming any drain can be a wet vent (incorrect - limitations apply)
- Over-sizing wet vents (wastes materials)
- Under-sizing based on total DFU without consulting Table 422.2
- Forgetting the 1/4-inch minimum slope requirement
Dry Vent Design and Sizing
Dry vents carry only air from fixtures and connect to the drainage system. Understanding dry vent requirements is crucial for exam success.
Dry Vent Sizing Under CPC Section 403.1
Dry vents are sized using vent fixture units (VFU), which differ from drainage fixture units:- Water closet: 2 VFU (not 4 DFU)
- Sink: 1 VFU (same as DFU)
- Bathtub: 1 VFU (vs. 2 DFU)
- Urinal: 1 VFU
Vent Stack Sizing Table
CPC Table 422.1 provides vent stack capacities. For example:
- 1.25-inch vent stack: 1 VFU
- 1.5-inch vent stack: 6 VFU
- 2-inch vent stack: 20 VFU
- 3-inch vent stack: 75 VFU
- 4-inch vent stack: 200 VFU
Common Dry Vent Configuration
Island Fixture Wet Venting Alternative: When fixtures are distant from the main stack, you must either:- Run a long wet vent (with slope)
- Use individual dry vents from each fixture to the main stack
- Use an island fixture vent (specialized under CPC Section 403.3)
Vent System Design Patterns for the C-36 Exam
Pattern 1: Single-Story Residential
- Water closet: 3-inch vertical stack
- Sink: 1.5-inch dry vent to stack
- Tub/shower: 2-inch wet vent to main stack (if allowed)
- Total venting: 3-inch main vent
Pattern 2: Multi-Story Building
- Vertical stack through all floors: 3-inch or 4-inch
- Each floor branch: 3-inch horizontal drain
- Vent stack parallel to drain: 2-inch minimum
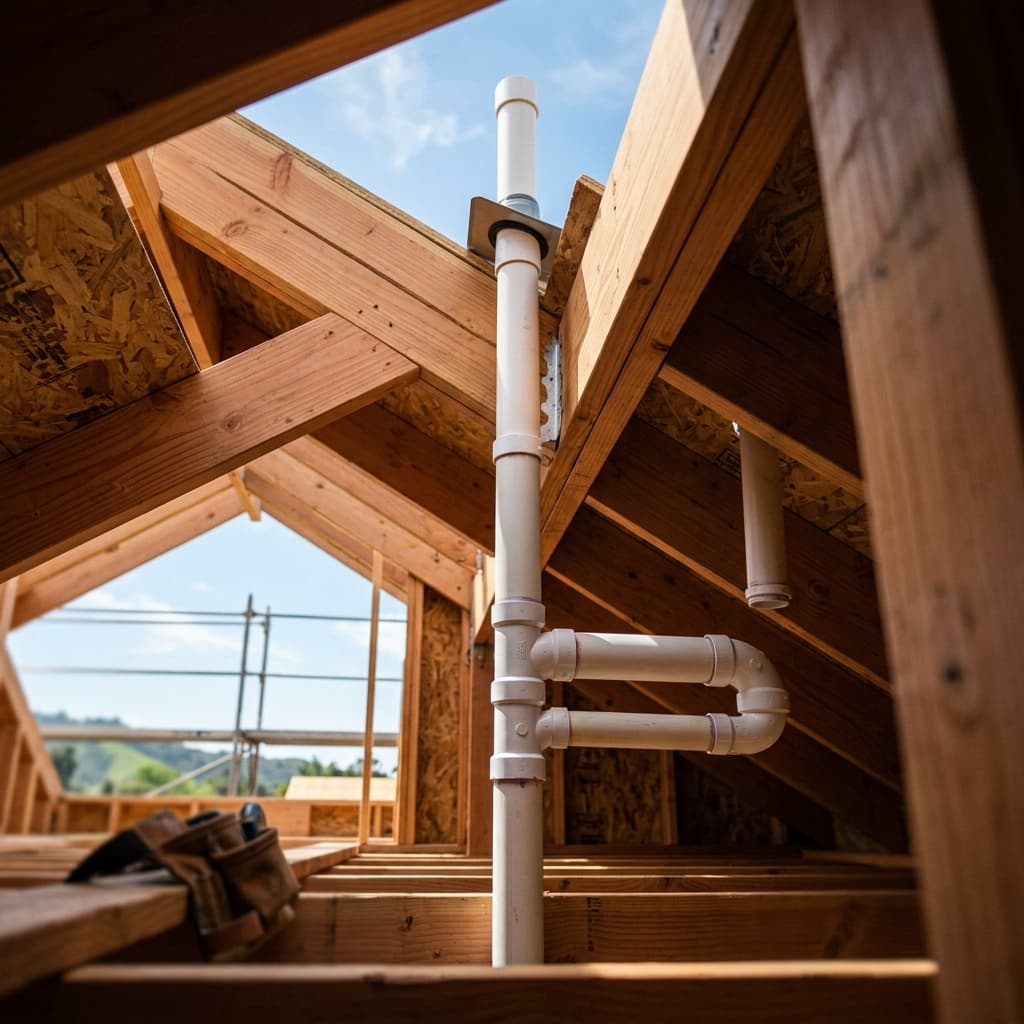
- Roof termination: 4 inches above roof per CPC Section 803.2
Pattern 3: Island Sink Configuration
This common exam scenario requires special venting per CPC Section 403.3:
- Island sink cannot use standard vent system
- Options: Loop vent, individual vent through roof, or re-vent connection
- Sizing based on fixture units from the sink plus secondary vented fixtures
Critical CPC Section 403 Tables for Exam Preparation
Table 422.1: Vent Stack Capacities
This table matches vent pipe sizes to total VFU loads. Memorizing approximate values helps with quick exam answers.Table 422.2: Horizontal Drain Capacities
Essential for sizing both drain and wet vent pipes. Remember that capacity varies with slope.Common Table Reference Questions
- "What size vent is needed for 15 VFU?" (2-inch)
- "Can a 1.5-inch vent serve 8 VFU?" (No, capacity is 6 VFU)
Exam Question Types for CPC Section 403
Calculation Questions
"A home has two bathrooms on the second floor and two on the first floor, each with WC (4 DFU), sink (1 DFU), and tub (2 DFU). Total fixture units equal 28 DFU. What vertical stack size is required?" Solution: Use Table 422.1, 4-inch stack accommodates 30 DFU minimum.Code Compliance Questions
"Which fixture can be served by a wet vent?"- (A) Water closet ❌
- (B) Sink ✓
- (C) Urinal ❌
- (D) Bidet with deep trap ❌
Design Scenario Questions
"You're designing a kitchen island. How must the sink be vented?"- Answer requires knowledge of CPC Section 403.3 and island fixture vent provisions
Preparation Strategy for CPC Section 403 Success
Step 1: Master the Fixture Unit Values
Create flashcards with DFU and VFU values for all common fixtures. These are referenced constantly on the exam.Step 2: Practice Table Interpretation
Work through 10-15 table lookup problems. Speed matters on timed exams, so practice reading the tables quickly.Step 3: Understand Wet Vent Limitations
Know which fixtures CAN and CANNOT be wet vented. This is tested in nearly 90% of C-36 exams.Step 4: Apply Real Scenarios
Practice designing venting for common residential layouts:- Single bathroom
- Master bathroom with separate toilet room
- Island kitchen sink
- Multi-story residential building
Step 5: Review Related Sections
Connect Section 403 knowledge to:Key Takeaways for Test Day
- Vent stack sizing uses VFU, not DFU - This distinction appears on 95% of vent design questions
- Wet vents have strict limitations - Know which fixtures qualify and size restrictions
- Horizontal drains must slope - Minimum 1/4 inch per foot affects sizing
- Stack offsets size as horizontal drains - Common trick question pattern
- Tables 422.1 and 422.2 are essential - Master these two tables for exam success
Conclusion
CPC Section 403 vent system design forms the backbone of California plumbing drainage system knowledge. By mastering stack sizing calculations, understanding wet vent requirements, and applying dry vent design principles, you'll confidently answer Part 2 exam questions.
The fixture unit method, combined with proper table reference, provides a systematic approach to vent design that appears throughout your plumbing career. Practice these concepts repeatedly before exam day, and you'll pass the C-36 exam with confidence.
---
Last updated: 2024 | Next review: 2025 California Plumbing Code updates