



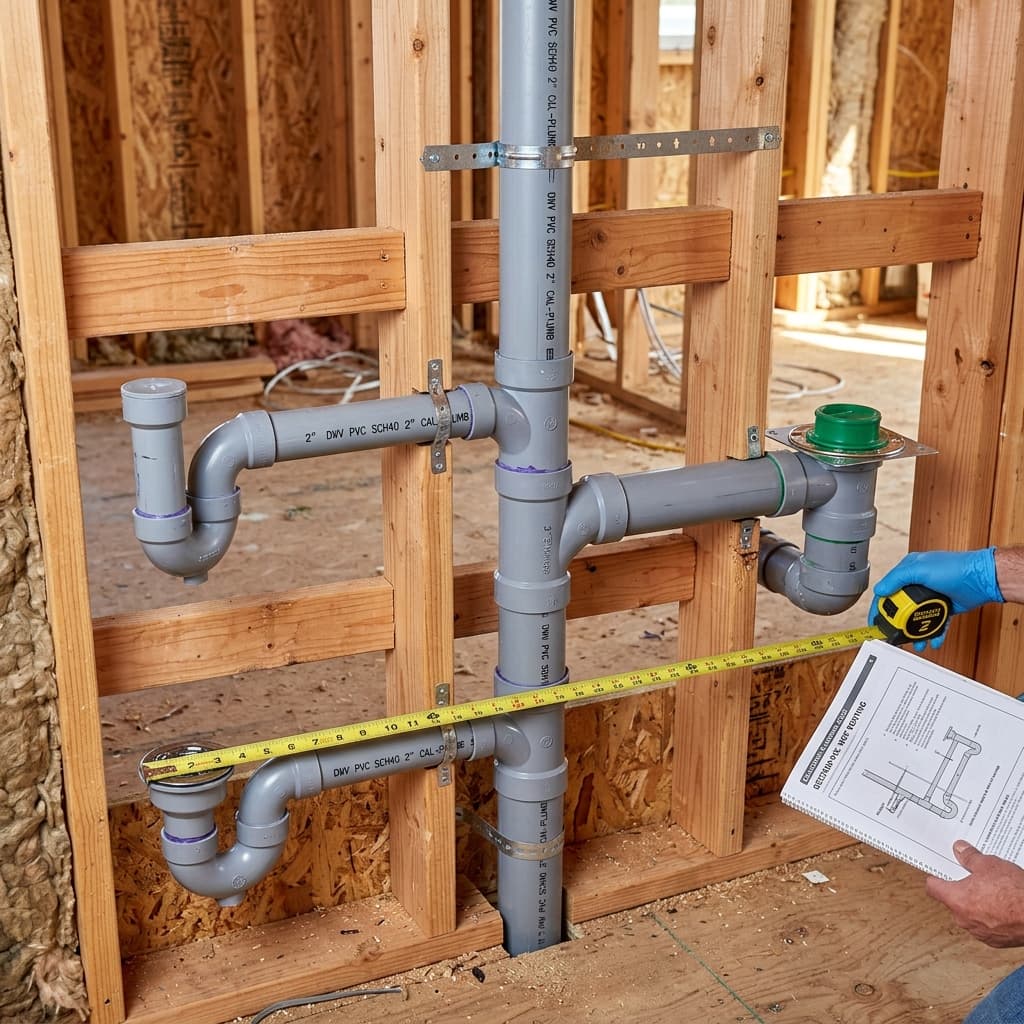

# CPC Section 403 Vent System Design: Stack Sizing, Wet Vent Configuration, and Common Exam Mistakes
Understanding CPC Section 403 vent requirements is essential for passing the California C-36 plumbing exam. This section forms the backbone of drainage and vent system design, dictating how plumbers must size vent stacks, configure wet vents, and ensure proper trap seal protection throughout residential and commercial installations. Whether you're studying for Part 2 of the exam or reviewing before your test date, mastering the nuances of vent system design will significantly improve your chances of success.Understanding CPC Section 403: The Foundation of Vent Design
CPC Section 403 establishes the comprehensive requirements for sizing and designing vent systems in California buildings. Unlike some plumbing codes that provide vague guidance, the California Plumbing Code offers specific tables, calculations, and configurations that leave little room for interpretation—but only if you understand how to apply them correctly.
The primary purpose of vent systems, as outlined in CPC Section 402, is to:- Maintain trap seals by providing air circulation
- Prevent pressure differentials that can siphon or blow out trap seals
- Permit sewer gases to safely escape above the roof
- Allow water and waste to flow freely without air-locking
Stack Sizing Fundamentals: Reading the Tables Correctly
The Critical Relationship Between Fixture Units and Diameter
One of the most common exam mistakes involves misunderstanding the relationship between fixture units (FU) and drainage fixture units (DFU) when sizing vent stacks. These are not interchangeable values, and confusing them will cost you points on the exam. According to CPC Table 422.1, each fixture has an assigned drainage fixture unit value. However, when calculating vent stack loads, you must refer to CPC Table 403.1 (Vent Stack Sizing Table), which uses different load values than drainage calculations.Step-by-Step Vent Stack Sizing Process
Here's how to properly size a vent stack under CPC Section 403:
Step 1: Calculate Total Fixture Units Count all fixtures connected to the vent stack. Use the fixture unit values from CPC Table 422.1. For example:- Water closet = 4 DFU
- Lavatory = 1 DFU
- Shower = 2 DFU
- Bathtub = 2 DFU
Common Stack Sizing Mistakes on the C-36 Exam
Mistake #1: Using Drainage Fixture Units Instead of Vent Load ValuesMany exam candidates pull values from CPC Table 422.1 (drainage fixture units) and attempt to apply them directly to vent sizing. This is incorrect. While the values are often similar, they differ, and examiners specifically test this distinction.
Example: A 2-inch drain stack serving 500 DFU might support that load, but the vent serving the same stack must be sized according to Table 403.1, which may require a 3-inch vent for the same load. Mistake #2: Forgetting Height FactorsSome candidates size vent stacks without considering the building height. CPC Table 403.1 includes height variables that dramatically affect sizing. A 1.5-inch vent stack may work for 100 fixture units in a 30-foot building but fail in a 100-foot building.
Mistake #3: Confusing Vent Stack with Branch Vent Requirements Vent stacks follow CPC Section 403 sizing requirements. However, branch vents, relief vents, and individual vents have separate sizing criteria in CPC Section 404 and 405. These are distinctly different calculations, and mixing them up will result in incorrect answers.Wet Vent Configurations: Design and Distance Rules
What Defines a Wet Vent?
A wet vent is a vent pipe that receives waste discharge from a higher fixture while also functioning as a vent for a lower fixture. This dual-function design allows for efficient plumbing layouts, particularly in residential applications where space is limited.CPC Section 403.2 permits wet vents under specific conditions. Understanding these conditions is crucial for exam success.
Distance Limitations: The Six-Foot Rule
One of the most frequently tested aspects of wet vent design is the distance limitation between fixtures. According to CPC Section 403.2, the connection point of a horizontal wet vent to the vent stack cannot be further than:- 6 feet horizontally from the trap of the lower fixture for typical installations
- The vertical distance from the flood level rim of the upper fixture to the water surface of the lower fixture cannot exceed certain thresholds established in the code
Wet Vent Sizing Calculations
Unlike dry vent stacks, wet vent sizing California plumbing code requires consideration of both the fixture units being drained and those being vented. According to CPC Table 403.2, wet vent sizing depends on:- The combined drainage fixture units of all connected fixtures
- The diameter of the vent serving the upper fixture
- The arrangement of fixtures (vertical or horizontal)
- Upper fixture: Lavatory (1 DFU) drained through 1.25-inch pipe
- Lower fixture: Water closet (4 DFU) drained through 3-inch pipe
- Total drainage load = 1 + 4 = 5 DFU
- Consult CPC Table 403.2 for wet vent sizing
- A 2-inch wet vent can accommodate 4 DFU total in this configuration
- Answer: The 2-inch vent is INSUFFICIENT; upgrade to 2.5 inches
Common Wet Vent Mistakes
Mistake #1: Misunderstanding Combined LoadsSome candidates calculate only the upper fixture's drainage fixture units when sizing wet vents. The code requires consideration of both fixtures' loads together. This creates a combined load that often necessitates larger diameter piping than expected.
Mistake #2: Ignoring Fixture Arrangement Wet vent sizing tables in CPC Section 403.2 differentiate between:- Single fixture wet vents
- Multiple fixture wet vents
- Back-to-back wet vent arrangements
Even if the pipe diameter is adequate, exceeding distance limitations automatically disqualifies an installation as a wet vent. Some exam questions test whether candidates can identify that a system violates distance rules before they ever consider diameter adequacy.
Branch Vent and Relief Vent Distinctions
To avoid confusion during the exam, it's essential to distinguish between the different vent types outlined in the California Plumbing Code:
Branch Vent (CPC Section 404)
- Vent serving individual traps or groups of traps
- Connects to the main vent stack
- Sized according to CPC Table 404.1
- Does NOT carry waste discharge (this is the key distinction from wet vents)
Relief Vent (CPC Section 405)
- Vent installed to aid the main vent stack in handling drainage loads
- Connects the vent stack to the building drain
- Required for drainage systems with high fixture unit loads
- Sized separately from main vent stacks
Vent Stack (CPC Section 403)
- Vertical vent that serves as the primary path for vent gases
- Carries only air and gases
- Sized according to CPC Table 403.1
- Height affects sizing capacity
Advanced Exam Scenarios: Application Questions
Scenario 1: The Modified Installation
A plumber in Sacramento proposes a wet vent system serving a 2-story residential home. The upper floor has a bathroom with a lavatory and shower. The lower floor has a bathroom with a water closet and bathtub. The designer wants to use a single 2-inch wet vent connecting both fixtures. Is this code-compliant? Analysis:- Upper floor: Lavatory (1 DFU) + Shower (2 DFU) = 3 DFU
- Lower floor: Water closet (4 DFU) + Bathtub (2 DFU) = 6 DFU
- Total combined load = 9 DFU
- Distance from lower fixture trap to vent stack connection = 7 feet (exceeds 6-foot limit)
- Consult CPC Table 403.2 for a 2-inch wet vent serving 9 DFU
- Distance limitation exceeded
- Fixture unit load exceeds 2-inch wet vent capacity for this configuration
- A properly sized relief vent or individual vents would be required
Scenario 2: Height-Related Stack Sizing
A 15-story office building in Los Angeles has 800 fixture units connected to its primary vent stack. The building height is 180 feet. What is the minimum required vent stack diameter? Analysis:- Total fixture units = 800 DFU
- Building height = 180 feet
- Refer to CPC Table 403.1 at the 180-foot height row
- Locate 800 fixture units in the height-adjusted table
- The table indicates that an 8-inch vent stack is required (not 6-inch)
Key CPC Sections to Master
- CPC Section 402: General vent system requirements and purposes
- CPC Section 403: Vent stack sizing and wet vent provisions
- CPC Section 403.1: Main vent and vent stack sizing table
- CPC Section 403.2: Wet vent sizing specifications and distance limitations
- CPC Section 404: Branch vent sizing
- CPC Section 405: Relief vent sizing
- CPC Table 403.1: Vent Stack Sizing Table
- CPC Table 403.2: Wet Vent Sizing Table
- CPC Table 422.1: Drainage and vent fixture unit designations
Study Tips for Exam Success
1. Create Flash Cards for Table Values Don't try to memorize CPC Table 403.1 and 403.2. Instead, practice using them repeatedly until you can navigate them quickly during the exam. Time management is critical. 2. Draw System Diagrams When practicing calculation problems, sketch the system layout. This visual approach helps identify distance violations and prevents the kind of mental errors that cost exam points. 3. Distinguish Between Terminology Create a comparison chart distinguishing between wet vents, branch vents, relief vents, and vent stacks. Test yourself repeatedly until these differences become automatic. 4. Practice Application Problems Exam questions rarely ask you to simply state a rule. They present scenarios requiring you to apply multiple rules simultaneously. Practice with realistic situations. 5. Review Real Installation Photos Many plumbing supply houses and code organizations publish photo examples of compliant and non-compliant installations. Study these to develop pattern recognition skills.Conclusion
Mastering CPC Section 403 vent requirements is non-negotiable for C-36 exam success. The distinctions between vent stack sizing, wet vent configuration, and other vent types form the foundation of drainage system design throughout California. By understanding the proper application of CPC Tables 403.1 and 403.2, recognizing common exam mistakes, and practicing realistic scenario problems, you'll approach your exam with confidence.Remember: the California Plumbing Code is precise. When you understand the underlying logic of these requirements—trap seal protection, pressure equalization, and efficient drainage—the specific rules become logical rather than arbitrary. This deeper understanding is what separates passing scores from exceptional ones.