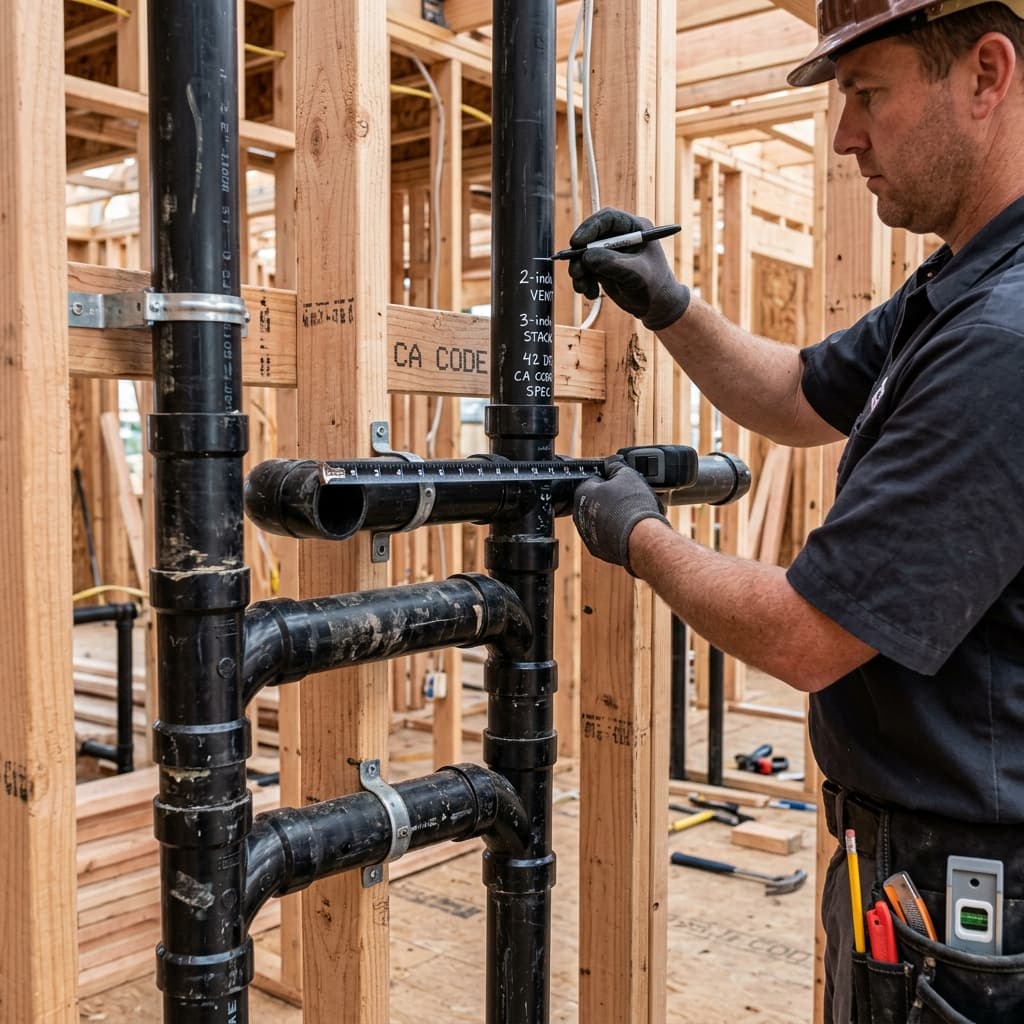

# CPC Section 403 Vent Sizing and Horizontal Vent Pipe Grade Requirements for C-36 Exam Success
Introduction
The California Plumbing Code (CPC) Section 403 contains critical requirements for vent sizing and horizontal vent pipe grade that every C-36 contractor exam candidate must master. Vent sizing requirements California professionals follow are based on precise calculations involving fixture unit loads, pipe diameters, and slope specifications. These technical requirements ensure that drainage and venting systems operate efficiently while maintaining proper air circulation and preventing trap seal loss. Understanding horizontal vent pipe grade CPC 403 standards is fundamental to passing Part 2 of the C-36 exam, which focuses heavily on drainage and venting systems. This comprehensive guide will walk you through the essential concepts, calculations, and code requirements you need to succeed.CPC Section 403: The Foundation of Vent System Design
What Is CPC Section 403?
CPC Section 403 addresses the design, sizing, and installation of vent systems that serve drainage fixtures and soil waste systems. This section provides the framework for determining appropriate vent pipe diameters, slope requirements, and configuration options for various plumbing scenarios.
The purpose of vent systems under CPC Section 403 is to:
- Maintain trap seals by preventing siphonage and backpressure
- Allow proper drainage by providing air to enter the drainage system
- Eliminate odors and gases by venting to the atmosphere
- Prevent vacuum conditions that could damage fixtures and pipes
Key Terminology You Must Know
Before diving into specific calculations, familiarize yourself with these essential terms:
- Fixture Unit Load: A measure of the probable discharge of liquid waste from a fixture
- Vent Stack: A vertical pipe that extends through the roof to provide ventilation
- Branch Vent: A vent pipe connecting individual fixtures to the main vent stack
- Relief Vent: A vent that provides additional ventilation to a branch or stack
- Grade or Slope: The pitch of a horizontal pipe, typically expressed as inches per foot
Understanding Vent Sizing Requirements California Code Specifies
The Relationship Between Fixture Units and Vent Diameter
Plumbing vent system design in California requires that vent pipe diameter be determined based on the total fixture unit load served by that vent. CPC Section 403 provides tables that correlate:- Total fixture unit load to be served
- Vent pipe diameter required
- Maximum developed length of the vent pipe
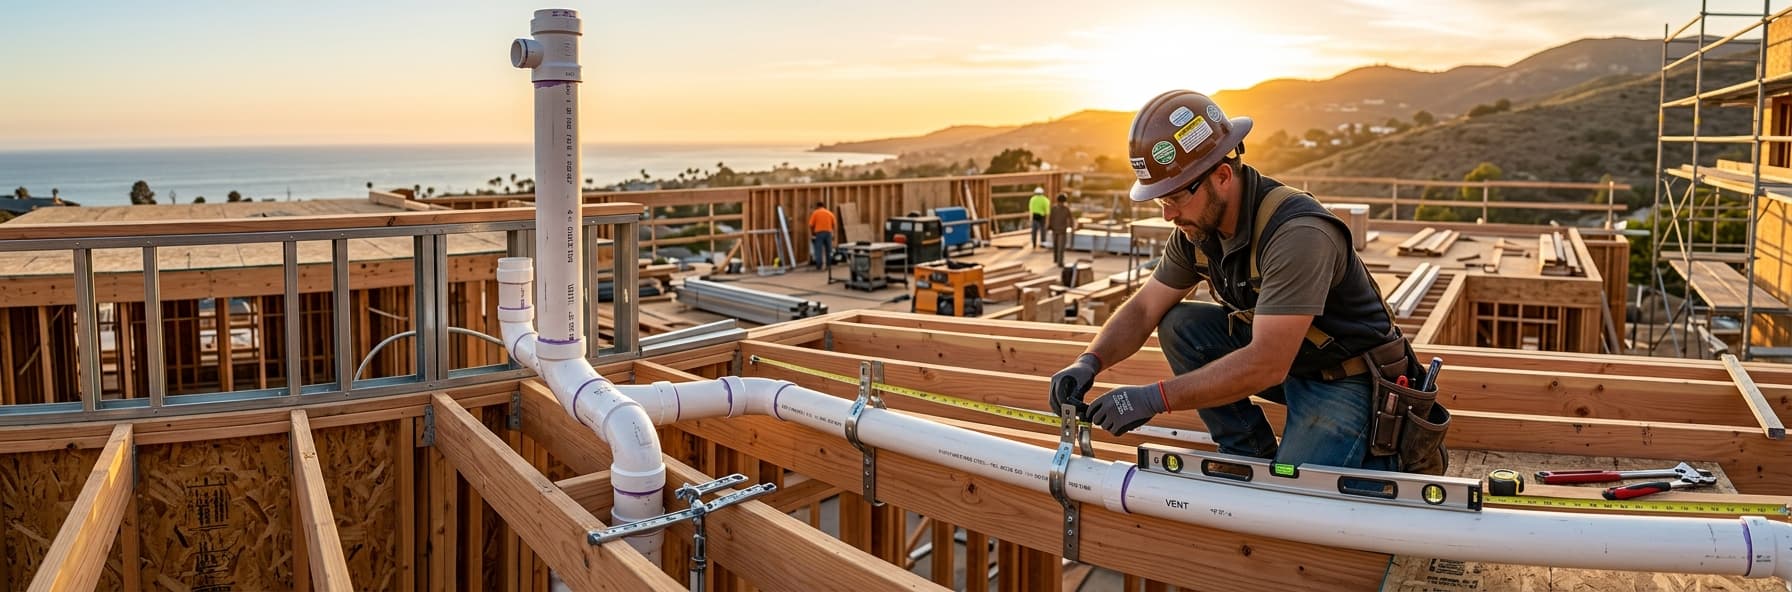
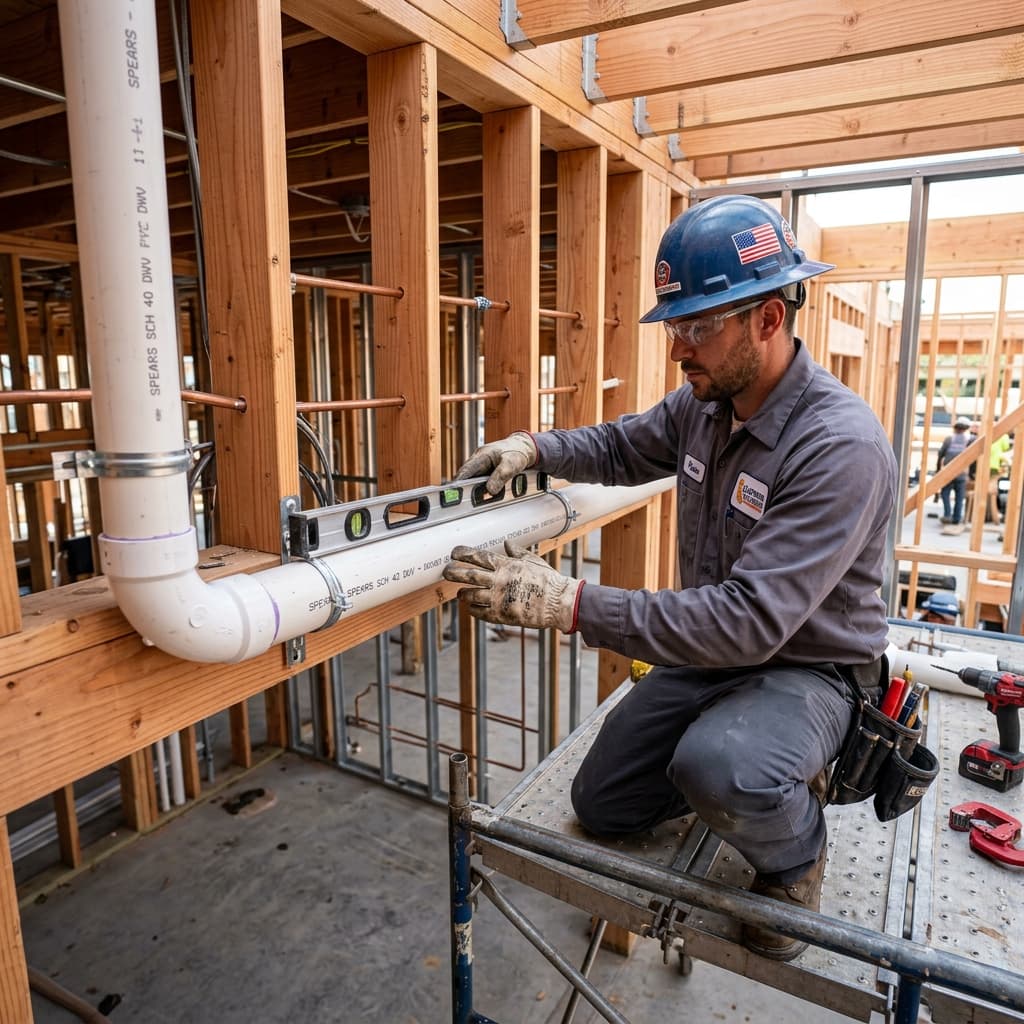
Horizontal Vent Pipe Grade: The Critical 1/4-Inch Rule
One of the most frequently tested topics on the C-36 exam is the minimum slope requirement for horizontal vent pipes. CPC Section 403.4 specifies that: All horizontal vent pipes must have a minimum grade (slope) of 1/4 inch per foot in the direction of the vent.This requirement serves several critical functions:
- Prevents condensation pooling that could block airflow
- Maintains proper drainage if water inadvertently enters the vent
- Ensures adequate air movement through the system
- Prevents odor and sewer gas from backing up toward fixtures
Why This Slope Matters for Exam Success
Exam questions frequently test your understanding of why horizontal vent pipe grade matters. The answer involves understanding that:
- A completely level pipe (0% grade) creates stagnant areas where condensation accumulates
- Water vapor naturally rises but condenses when it contacts cooler surfaces
- The 1/4-inch-per-foot slope provides just enough pitch to allow condensation to drain back toward the vent stack or main drain
- Insufficient slope can lead to vent pipe blockages and system failure
California Plumbing Code Vent Sizing: The Calculation Process
Step 1: Determine Total Fixture Unit Load
Begin by identifying all fixtures served by your vent system and their corresponding fixture unit values. Common fixture unit assignments under CPC Section 422.1 include:
- Lavatory: 1 fixture unit
- Toilet: 4 fixture units
- Shower: 2 fixture units
- Bathtub: 2 fixture units
- Kitchen sink: 2 fixture units
- Clothes washer: 2 fixture units
Step 2: Reference the Vent Sizing Table
CPC Table 403.3.1 provides the relationship between fixture unit load, vent pipe diameter, and developed length. Here's a simplified version for common scenarios:
| Vent Pipe Diameter | Max Fixture Units | Max Developed Length | |---|---|---| | 1.25 inches | 2 | 8 feet | | 1.5 inches | 6 | 15 feet | | 2 inches | 24 | 30 feet | | 2.5 inches | 42 | 50 feet | | 3 inches | 60 | 100 feet | | 4 inches | 150 | 200 feet |
Step 3: Calculate Developed Length
Developed length is the actual length of pipe measured along its centerline, including all bends and fittings. You cannot take shortcuts by measuring straight-line distance.
Step 4: Verify Grade Requirements
Once you've selected your vent pipe diameter, ensure that your installation plan includes the minimum 1/4-inch-per-foot slope for all horizontal runs. This step often determines whether your design is code-compliant.
C-36 Exam Vent Calculations: Practice Scenarios
Scenario 1: Simple Bathroom Vent
Question: A single-story home has one bathroom with a toilet (4 FU), lavatory (1 FU), and shower (2 FU). The vent pipe must run 20 feet horizontally to reach the roof penetration. What is the minimum vent pipe diameter required? Solution:- Total fixture units: 4 + 1 + 2 = 7 FU
- Required vent pipe diameter: 1.5 inches (can serve up to 6 FU) or 2 inches (can serve up to 24 FU)
- Since 7 FU exceeds 6 FU capacity of 1.5-inch pipe, use 2-inch vent pipe
- 20-foot developed length is within the 30-foot maximum for 2-inch pipe
- Grade requirement: Minimum 1/4" per 12" = 1/4" × (20 feet ÷ 1 foot) = 5 inches total rise
Scenario 2: Multi-Fixture Commercial Application
Question: A small office with 4 toilets (16 FU total), 6 lavatories (6 FU), and 2 sinks (4 FU) shares a common vent. The developed length to the roof is 45 feet. What vent pipe size is required? Solution:- Total fixture units: 16 + 6 + 4 = 26 FU
- 2-inch pipe serves only 24 FU (insufficient)
- 3-inch pipe serves up to 60 FU within 100-foot developed length
- Required: 3-inch vent pipe
- Grade requirement: 1/4" × (45 feet) = 11.25 inches minimum total rise
Branch Vent and Relief Vent Sizing Under CPC Section 403
Branch Vent Requirements
A branch vent serves one or more fixtures and connects to a vent stack. CPC Section 403.2 establishes that branch vent sizing must accommodate the fixture unit load of fixtures served, with specific slope and connection angle requirements.
Key requirements include:
- Branch vents must connect to the vent stack above the spillover level of the highest fixture served
- Minimum slope for horizontal branch vents: 1/4 inch per foot
- Branch vents may connect to the vent stack at any angle above the centerline
Relief Vent Considerations
Relief vents are installed to provide additional air to the drainage system when fixture demand exceeds standard vent capacity. CPC Section 403.3.2 specifies relief vent sizing based on the vent stack being relieved.
A relief vent must be sized equal to:- One-half the required size of the vent stack being relieved, but not less than 1.5 inches in diameter
Common C-36 Exam Mistakes to Avoid
Mistake #1: Forgetting the Minimum Grade Requirement
Many exam takers know the formula but forget to verify slope. Remember: Every horizontal vent pipe MUST have at least 1/4 inch of rise per 12 inches of run.Mistake #2: Confusing Fixture Units With Trap Sizes
The number of fixture units does not determine trap diameter—it determines vent pipe diameter. Don't make this critical error.
Mistake #3: Miscalculating Developed Length
Developed length includes all fittings, elbows, and bends. A 15-foot horizontal run with two 90-degree elbows is NOT 15 feet—add approximately 2.5 feet per elbow to your calculation.
Mistake #4: Ignoring the Spillover Level
Branch vents must connect above the spillover level of the highest fixture. Connecting below this point violates CPC Section 403.2.
Exam Tip: Memorization Strategies for Vent Sizing
To remember the key vent sizing requirements for test day:
"Quarter-inch-per-foot keeps vents working right" - Your mnemonic for the minimum grade requirement "Fixture units determine vent diameter" - The fundamental relationship you must understand "Check the table, verify the length" - The three-step process for every calculationCreate flashcards with the vent sizing table (CPC Table 403.3.1) and practice translating fixture unit loads into required pipe diameters until this becomes second nature.
Real-World Application: Why This Matters Beyond the Exam
Understanding plumbing vent system design isn't just about passing the C-36 exam—it directly impacts the quality and longevity of the plumbing systems you'll install as a licensed contractor. Undersized vents lead to:- Slow drains and customer complaints
- Trap seal loss and odor problems
- Potential callbacks and liability issues
- Code violations and failing inspections
- Condensation accumulation blocking airflow
- Freezing in cold climates during winter
- Bacterial growth and system degradation
- Pressure imbalances throughout the drainage system
Key Takeaways for CPC Section 403 Mastery
As you prepare for Part 2 of the C-36 exam, remember these essential points:
- Vent pipe diameter is determined by fixture unit load, not by the size of the drain being vented
- Minimum grade for horizontal vents is 1/4 inch per foot, with no exceptions
- Use CPC Table 403.3.1 to verify that your selected pipe diameter can serve the fixture unit load within the developed length
- Branch vents must connect above spillover level and maintain minimum slope
- Relief vents serve a specific purpose in high-demand drainage situations
Conclusion
Mastering CPC Section 403 vent sizing and horizontal vent pipe grade requirements is essential for C-36 exam success. The relationship between fixture unit loads, vent pipe diameters, developed lengths, and slope requirements forms the foundation of proper drainage and venting system design in California.By understanding why these requirements exist—maintaining trap seals, preventing vacuum conditions, and ensuring proper air circulation—you'll approach exam questions with confidence and technical knowledge that extends beyond memorization.
Practice these calculations repeatedly, reference the code tables until they're second nature, and remember that the 1/4-inch-per-foot slope requirement is non-negotiable. Your success on Part 2 of the C-36 exam depends on mastering these critical drainage and venting concepts.
---
Ready to dive deeper into other C-36 exam topics? Explore our comprehensive guides on trap seal protection and drain sizing requirements to solidify your knowledge of drainage systems.