
# CPC Section 403: Horizontal Drainage Pipe Sizing and Cleanout Placement Requirements
Introduction
CPC Section 403 is fundamental to understanding drainage system design in California. This critical section establishes the requirements for horizontal drainage pipe sizing and cleanout placement requirements that every plumber must master for the C-36 certification exam. Whether you're designing a residential system or troubleshooting an existing installation, understanding Section 403 ensures code compliance and proper drainage functionality.The California Plumbing Code's drainage provisions directly impact system performance, maintenance accessibility, and long-term reliability. This comprehensive guide breaks down the essential requirements you need to know for Part 2: Drainage Systems.
Understanding Horizontal Drainage Piping Basics
What Constitutes Horizontal Drainage Piping
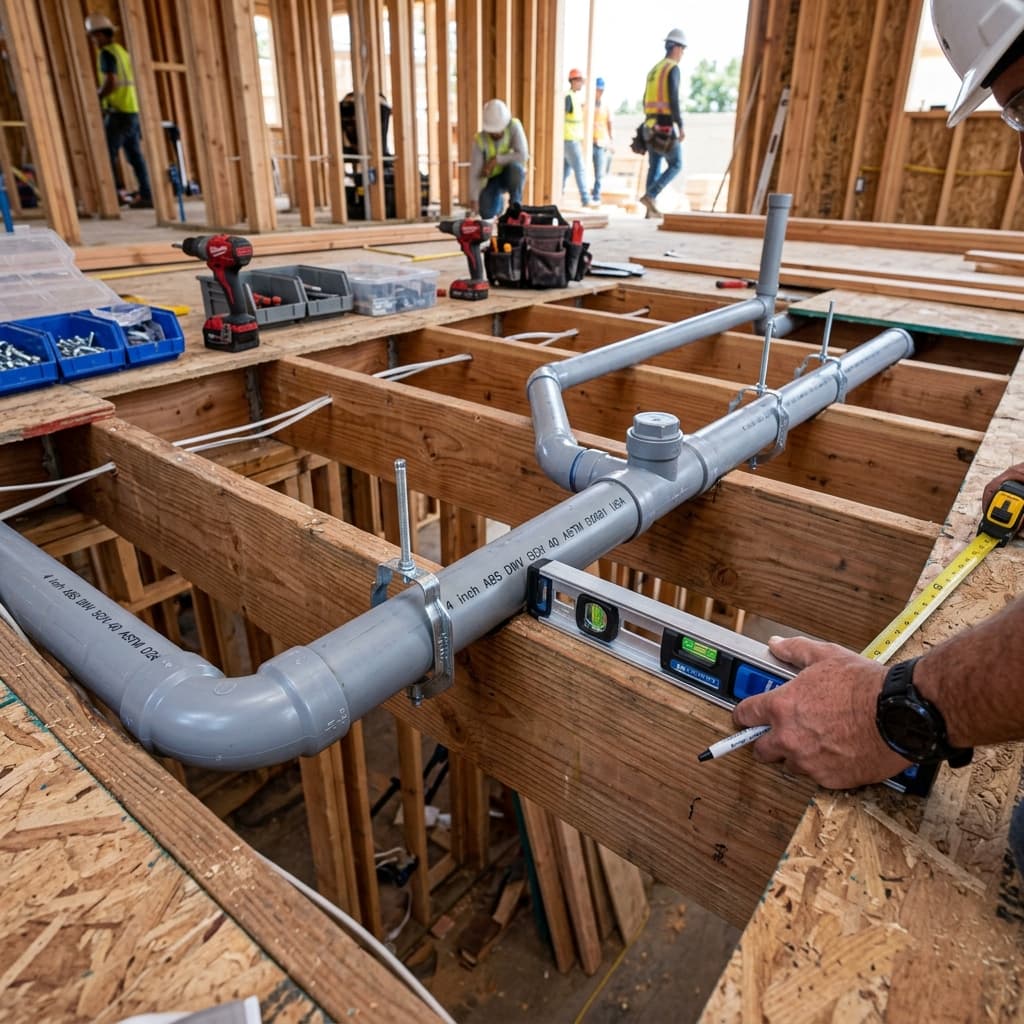
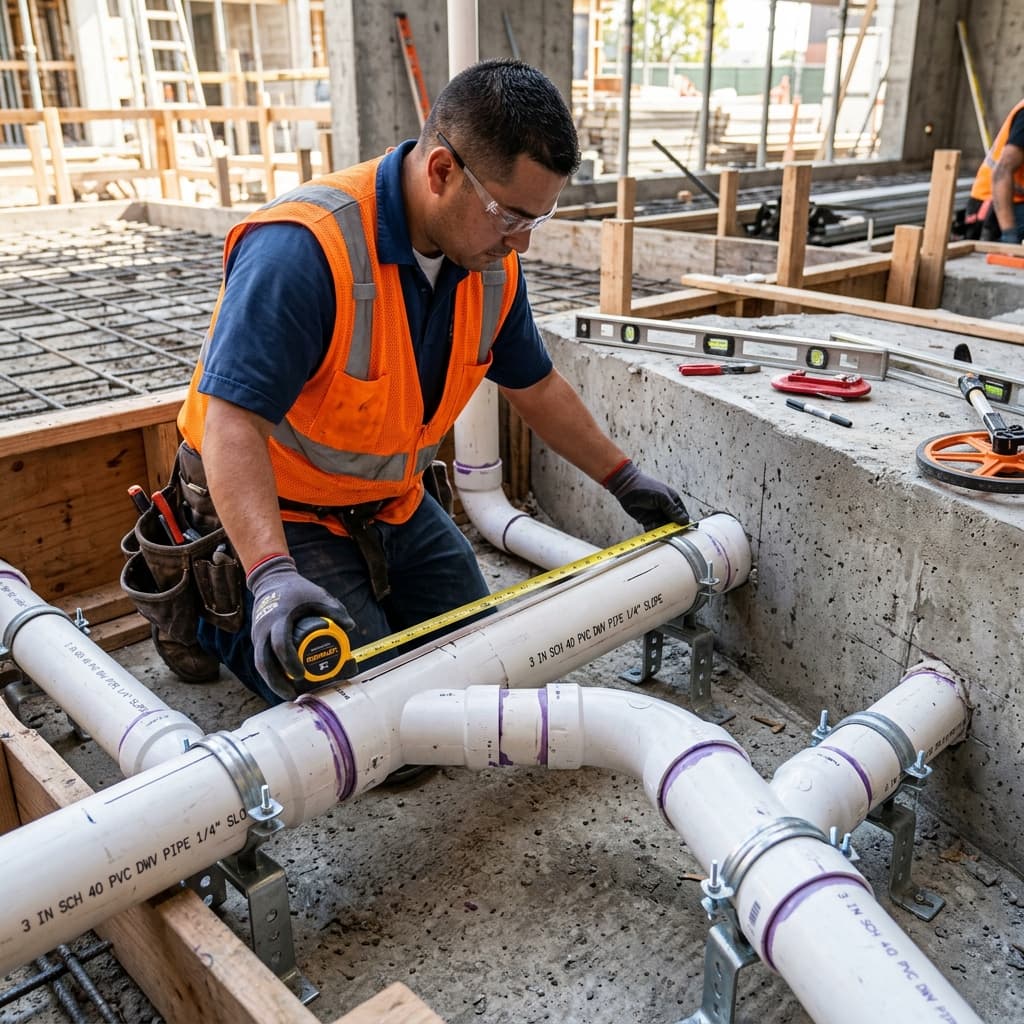
Horizontal drainage pipes are those portions of the drainage system installed at a slope, typically between 1/4 inch and 1/2 inch per foot. These pipes carry wastewater from fixtures, through the building's interior, and eventually to the building sewer or septic system.
According to CPC Section 403.1, horizontal drainage piping includes:- Fixture drains (from individual fixtures)
- Branch drains (connecting multiple fixtures)
- Main drains (the primary collection line)
- Building sewers (exterior collection lines)
The Slope Requirement
A critical aspect of horizontal drainage pipe sizing is maintaining proper slope. CPC Section 403.3 requires:- Minimum slope: 1/4 inch per foot for most horizontal drainage piping
- Maximum slope: Generally accepted as 1/2 inch per foot for drainage piping
- Exception: Vent pipes may have different slope requirements under CPC Section 404
Horizontal Drainage Pipe Sizing Methodology
Fixture Unit Concept
Drainage pipe sizing is based on drainage fixture units (DFU). Each plumbing fixture is assigned a specific number of fixture units based on its drainage rate and frequency of use. CPC Section 403.2 and the sizing tables provide the framework for this calculation. Common fixture unit values include:- Kitchen sink: 2 DFU
- Bathroom sink: 1 DFU
- Toilet: 4 DFU (or 3 DFU for low-flow)
- Shower: 2 DFU
- Bathtub: 2 DFU
- Washing machine: 2 DFU
Maximum Developed Length Concept
Developed length is the actual length of pipe from a fixture outlet to the point where it connects to a vertical stack or main drain. This measurement is crucial because pipe friction increases with length, reducing the system's ability to handle fixture units.
CPC Section 403 provides sizing tables that correlate:- Pipe diameter (1.5", 2", 3", 4", etc.)
- Slope (1/4" per foot or other approved slopes)
- Maximum fixture units
- Maximum developed length
CPC Section 403 Sizing Tables
Understanding the Tables
The California Plumbing Code provides separate sizing tables for different pipe materials:- Cast iron pipe
- Plastic pipe (PVC, ABS)
- Copper pipe
- Other approved materials
Practical Sizing Example
Let's work through a typical exam scenario:
Problem: Design a branch drain for a bathroom with:- 1 toilet (4 DFU)
- 1 bathtub (2 DFU)
- 1 sink (1 DFU)
- Total developed length: 35 feet
- Slope: 1/4 inch per foot
- Calculate total fixture units: 4 + 2 + 1 = 7 DFU
- Consult CPC Section 403 sizing table
- Find the column for 1/4" per foot slope
- Locate a pipe size that accommodates 7 DFU at 35 feet
- A 2-inch pipe typically handles this load
Cleanout Placement Requirements
Cleanout Definition and Purpose
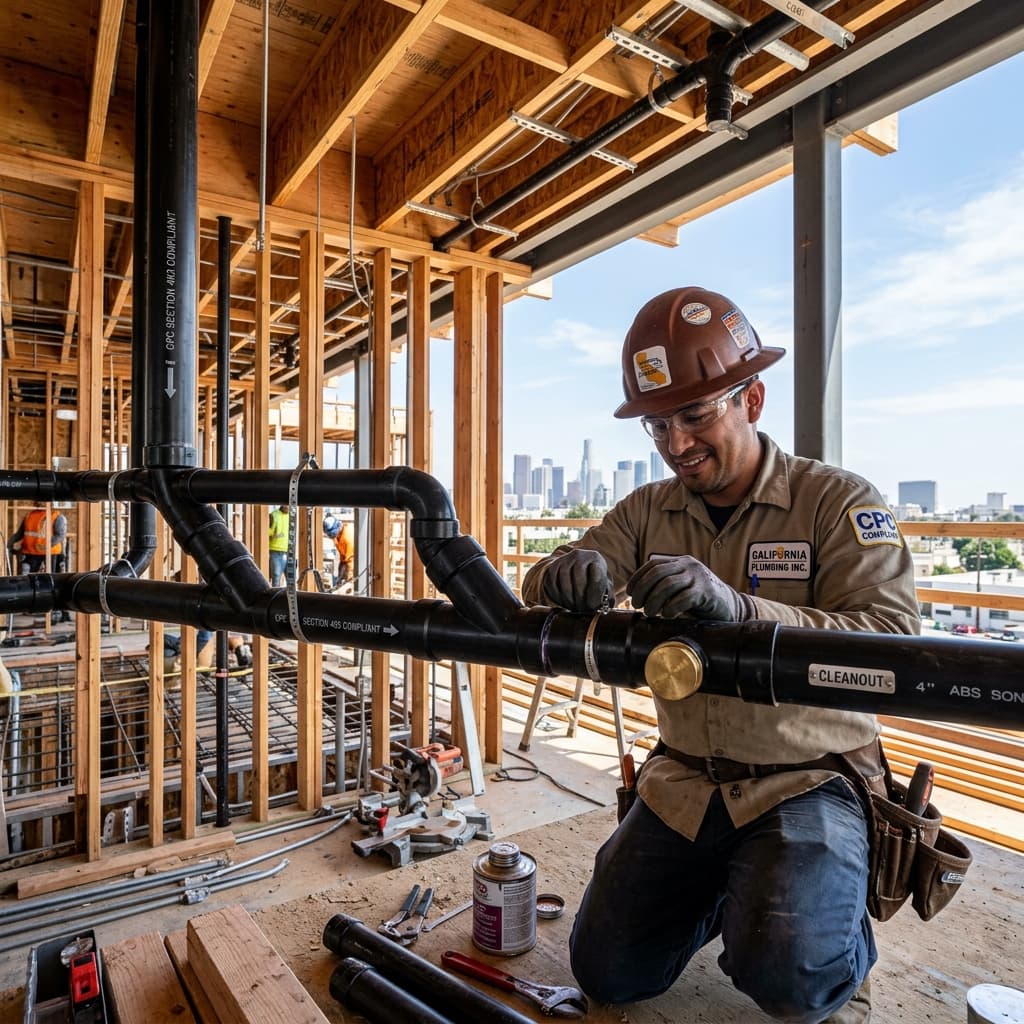
A cleanout is an accessible opening in the drainage system designed to allow cleaning and maintenance. CPC Section 403.4 establishes when and where cleanouts are required. According to code, cleanouts serve to:- Access drainage pipes for clearing blockages
- Inspect pipes for damage or debris
- Test drainage systems during installation
- Maintain system performance over time
Required Cleanout Locations
CPC Section 403.4 requires cleanouts at:- Change of Direction: At every change in direction exceeding 45 degrees
- Intervals Along Straight Runs: At intervals not to exceed:
- Base of Vertical Stacks: At the base of each vertical drainage stack where it transitions to horizontal piping
- Building Sewer Connection: At the junction between building drain and building sewer
- Fixture Connections: Certain fixtures may require individual cleanouts under specific circumstances (addressed in CPC Section 422)
Cleanout Accessibility Requirements
CPC Section 403.4 specifies that cleanouts must be:- Accessible: Readily openable without removing walls, floors, or other building components
- Sized appropriately: The cleanout opening must be at least 3 inches in diameter for 3-inch and smaller pipe
- Straight through: The internal opening must allow a plumbing snake or cleaning equipment to pass straight through
- Above grade: When possible, located where they can be easily accessed
Cleanout Spacing Along Straight Horizontal Runs
The 50-Foot Rule for Smaller Pipe
For drainage piping 3 inches and smaller, CPC Section 403.4 requires cleanouts at intervals not exceeding 50 feet along the developed length. This spacing serves several purposes:- Limits the length of pipe that must be cleaned during maintenance
- Provides multiple access points for targeting blockages
- Reduces required cleaning equipment size and power
The 100-Foot Rule for Larger Pipe
For 4-inch and larger drainage piping, the spacing increases to 100 feet. This accommodates:- Greater flow capacity
- Larger diameter pipes that are easier to clean
- Systems with higher-velocity waste streams
Measuring Developed Length for Spacing
Developed length includes:- Horizontal runs
- Vertical rises
- All direction changes
- But excludes the length of fittings themselves (measured along the centerline of pipe)
- Starting point (at fixture)
- 50 feet
- 100 feet
- 125 feet (end of run)
- Total: 4 cleanouts minimum
Common Drainage System Design Scenarios
Multi-Story Residential Building
In a typical apartment building, drainage systems often feature:- Individual fixture branches with cleanouts at change of direction
- Vertical stacks requiring cleanouts at base
- Building drain requiring cleanouts at intervals and direction changes
- Building sewer with cleanout near building exterior
Commercial Kitchen Drainage
Commercial kitchens present unique challenges:- High fixture unit count from multiple sinks and equipment
- Potential grease buildup requiring more frequent cleaning
- Oversized piping to handle peak loads
- Additional cleanouts for maintenance access
Exceptions and Special Conditions
Relief Vents and Sizing
When relief vents are installed per CPC Section 404, they may affect drainage pipe sizing by improving flow characteristics. Always consider vent provisions when sizing drainage piping.Pitch and Slope Variations
While 1/4 inch per foot is standard, CPC Section 403.3 allows:- Increased slope up to 1/2 inch per foot for improved drainage
- This doesn't increase the maximum fixture units the pipe can handle
- However, it may reduce the need for certain relief vents
Island Sinks and Special Fixtures
Island sinks and other fixtures in the middle of a room present unique challenges:- Longer developed lengths to reach vertical stacks
- May require separate trap arms and vent provisions
- Sizing must account for full developed length (see CPC Section 408)
Exam Preparation Tips for Section 403
Key Points to Memorize
- Minimum slope: 1/4" per foot (most common exam answer)
- Cleanout at direction change: Exceeding 45 degrees
- Cleanout spacing: 50 feet for 3" and smaller; 100 feet for 4" and larger
- Cleanout locations: Changes of direction, base of stacks, building drain to sewer junction
- Sizing methodology: Fixture units + developed length → consult sizing table
Practice Questions
- Given fixture units and developed length, which pipe size is required?
- Where must cleanouts be placed in a specific drainage layout?
- How many cleanouts are required in a given piping run?
- What is the maximum developed length for a specific pipe and fixture unit combination?
Study Strategy
- Review CPC Section 403 in its entirety
- Memorize the sizing tables (or know where to find them)
- Practice applying slope and cleanout requirements to floor plans
- Study the interconnection with other drainage sections like Section 404 (Venting)
- Work through sample test questions focusing on real-world scenarios
Summary of Critical Requirements
| Requirement | Rule | Reference | |---|---|---| | Minimum Slope | 1/4" per foot | CPC 403.3 | | Maximum Slope | 1/2" per foot | CPC 403.3 | | Sizing Method | Fixture units + developed length | CPC 403.2 | | Cleanout at Changes | Exceeding 45 degrees | CPC 403.4 | | Spacing (Small Pipe) | 50 feet maximum | CPC 403.4 | | Spacing (Large Pipe) | 100 feet maximum | CPC 403.4 | | Cleanout Access | Readily openable, 3" minimum | CPC 403.4 |
Conclusion
CPC Section 403 establishes the fundamental requirements for designing and installing horizontal drainage systems that function properly and remain accessible for maintenance. Mastering the concepts of horizontal drainage pipe sizing through fixture units and developed length, combined with proper cleanout placement requirements, ensures code-compliant installations.Success on the C-36 Part 2 exam requires not just memorizing these rules, but understanding the principles behind them. The 1/4-inch-per-foot slope prevents settling; the cleanout spacing allows maintenance access; the sizing tables ensure adequate capacity. When you understand the "why," the "what" becomes much easier to remember.
As you prepare for your certification exam, spend time with CPC Section 403's sizing tables and practice applying them to realistic scenarios. Your ability to quickly and accurately size drainage piping and specify cleanout locations will directly impact your exam performance and, more importantly, your effectiveness as a plumbing professional.
---
Related Reading: