




# CPC Section 403 Drainage System Design: Complete Sizing and Configuration Rules for C-36 Exam Success
Understanding CPC Section 403 drainage requirements is essential for passing the California C-36 plumbing exam. This comprehensive section governs how drainage systems must be designed, sized, and configured based on plumbing fixture unit calculations and load requirements. Whether you're a contractor preparing for certification or a plumbing professional expanding your credentials, mastering Section 403 is non-negotiable.Overview of CPC Section 403: Drainage System Design
CPC Section 403 serves as the foundational framework for drainage system sizing throughout California. This section mandates that all drainage systems must be designed to safely convey wastewater and stormwater away from buildings while maintaining proper slopes, velocities, and capacities. The core principle of Section 403 is simple: drainage systems must be sized based on the actual load they'll carry. This load is measured in plumbing fixture unit calculations—a standardized metric that quantifies how much wastewater each fixture produces.Why Section 403 Matters for Your C-36 Exam
CPC Section 403 directly impacts multiple exam sections:- Part 2: Drainage Systems (your focus area)
- Part 3: Water Supply and Distribution
- Part 4: Vents and Drainage System Sizing
- Calculating proper drain sizes for commercial buildings
- Determining stack sizing for multi-story residential installations
- Identifying code violations in existing drainage systems
Understanding Plumbing Fixture Unit Calculations
The foundation of drainage system sizing begins with understanding fixture units (FU). Each plumbing fixture generates a specific volume of wastewater expressed as fixture units.Standard Fixture Unit Values (CPC Section 422)
While fixture units are technically covered under Section 422, they're essential context for Section 403 applications:
| Fixture Type | Fixture Units | |---|---| | Lavatory | 1 | | Water Closet (toilet) | 3 | | Bathtub/Shower | 2 | | Kitchen Sink (residential) | 2 | | Commercial Sink | 2 | | Floor Drain | 1 | | Urinal (stall) | 4 | | Urinal (wall-hung) | 2 |
Exam Tip: Memorize the most common fixture units. The C-36 exam frequently presents scenarios requiring quick calculations. Know your water closets (3 FU), kitchen sinks (2 FU), and lavatories (1 FU) cold.Calculating Total Drainage Load
To size a drainage system under CPC Section 403, you must:
- Identify all fixtures in the drainage branch or stack
- Assign fixture units to each fixture
- Sum total fixture units for the drainage line segment
- Reference sizing tables in CPC Section 403
- Select appropriate pipe diameter that meets or exceeds the calculated load
- One water closet (3 FU) + one bathroom lavatory (1 FU) + one bathtub (2 FU) = 6 FU total
- CPC Section 403 Table 403.2 indicates a 2-inch diameter drain is required for 6 fixture units
CPC Section 403 Drainage System Sizing Requirements
Horizontal Branch Drains (CPC Section 403.2)
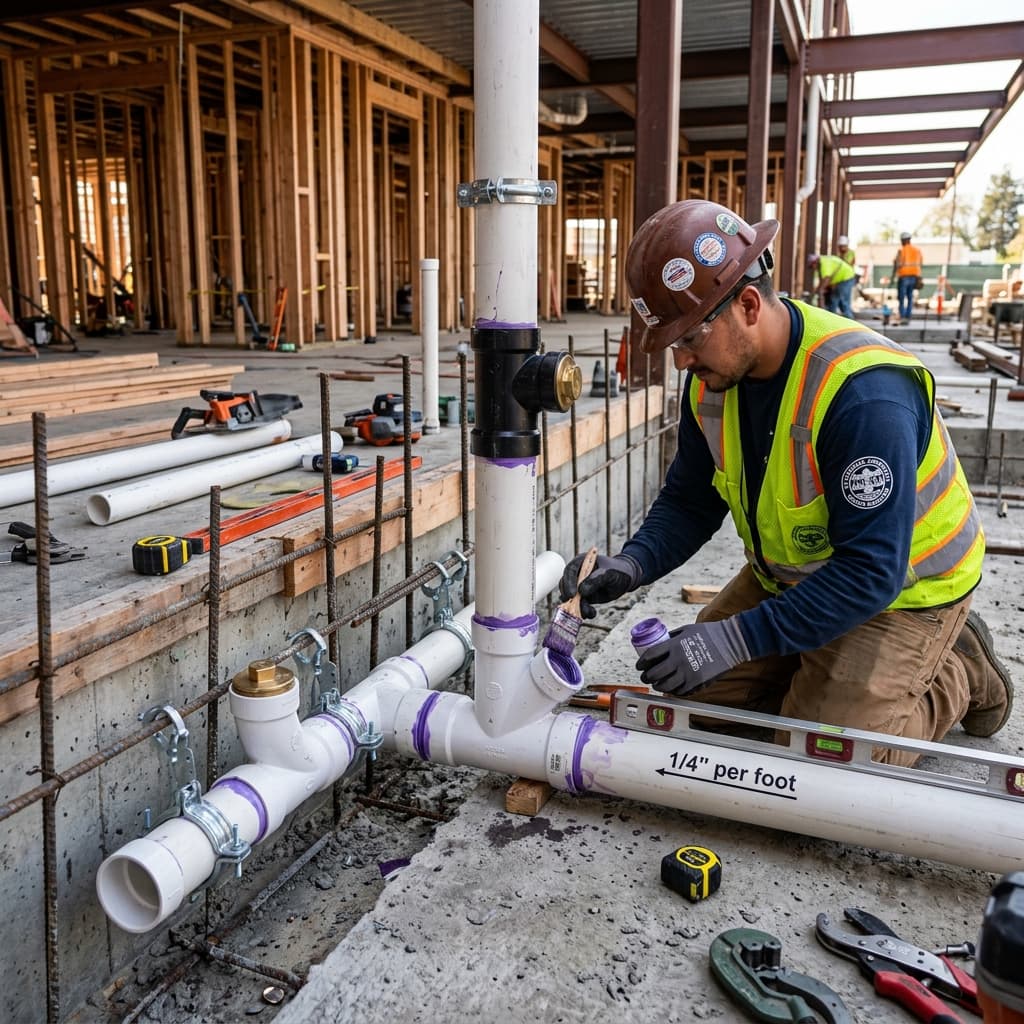
Horizontal branch drains are drainage pipes that receive waste from multiple fixtures before connecting to the main stack. Section 403 sizing tables account for gravity flow and proper drainage velocity.
Key Requirements:- Minimum 1/4-inch slope per foot (or 2% gradient)
- Pipe sizing based on fixture unit load
- Maximum slope of 1/8-inch per foot (or 1% gradient) to prevent siphonage
- 1.5 inches: up to 3 fixture units
- 2 inches: up to 10 fixture units
- 3 inches: up to 30 fixture units
- 4 inches: up to 150 fixture units
Vertical Stacks and Soil Stacks (CPC Section 403.3)
Vertical drainage stacks serve multiple floors and handle higher loads than branch drains. Stack sizing differs from horizontal branch sizing because vertical waste movement is assisted by gravity.
Critical Stack Sizing Rules:- Stacks must be sized for the highest combined fixture unit load
- Single-stack systems require careful velocity calculations
- Undersized stacks create backup and code violations
- 3-inch stack: up to 60 fixture units (one story); 48 FU (up to 3 stories)
- 4-inch stack: up to 160 fixture units (one story); 136 FU (up to 3 stories)
- 5-inch stack: up to 360 fixture units
Trap Arm Sizing (CPC Section 403.4)
Trap arms (the horizontal pipe section between a fixture trap and the vent) must be sized according to the fixture they serve and CPC Section 403.4 requirements.
Trap Arm Sizing Requirements:- Same diameter as the fixture outlet, minimum
- Maximum length determined by diameter and vent location
- Cleanout access required at change of direction
- 1.5-inch diameter: 30 inches (with 1/4-inch slope)
- 2-inch diameter: 30 inches
- 3-inch diameter: 30 inches
- 4-inch diameter: 30 inches
Drainage System Configuration Rules
Building Drains (CPC Section 403.5)
The building drain is the portion of the drainage system "outside the building walls" or "lowest horizontal section" within the building. Section 403.5 establishes critical configuration rules.
Building Drain Sizing Principles:- Must accommodate the total fixture unit load from all branches and stacks
- Slope minimum 1/4-inch per foot on gravity systems
- Minimum 4-inch diameter for building drains serving fixtures
- All changes in direction must be 1/8 bend or less (45-degree maximum)
Building Sewers (CPC Section 403.6)
Though technically Section 403.6, building sewer sizing depends on building drain sizing. The building sewer begins at the building drain cleanout and extends to the public sewer or disposal system.
Configuration Requirements:- Minimum 4-inch diameter for residential; 6-inch for commercial
- Minimum slope 1/4-inch per foot
- Accessible cleanouts at changes of direction
Common CPC Section 403 Exam Questions and Answers
Question 1: Branch Sizing Calculation
"A bathroom contains one water closet (3 FU), two lavatories (1 FU each), and one bathtub (2 FU). What is the minimum drain size for the branch serving these fixtures?" Answer: 7 total fixture units. Per CPC Table 403.2, a 2-inch branch drain accommodates 10 fixture units, so 2 inches is the minimum required size.Question 2: Stack Capacity with Multiple Stories
"A 3-inch soil stack serves 3 stories with 35 fixture units per story. Is this installation code-compliant?" Answer: No. CPC Section 403.3 limits a 3-inch stack to 48 fixture units when serving 3 stories, but this system totals 105 FU across three stories. An undersized stack will cause backup and is a violation.Question 3: Building Drain Minimum Size
"A building has two 3-inch stacks serving 90 fixture units combined. The building drain receives both stacks. What is the minimum building drain diameter?" Answer: 4 inches minimum. CPC Section 403.5 requires the building drain to be at least the size of the largest stack served (3 inches). With 90 fixture units, a 4-inch building drain is actually required per Table 403.2.Coordination with Other CPC Sections
CPC Section 403 and Venting (CPC Section 506)
Drainage sizing under Section 403 must be coordinated with vent system requirements. Undersized vents can compromise drainage system performance even with properly sized drains.CPC Section 403 and Slope Requirements (CPC Section 308)
Proper slope is as critical as diameter sizing. A 2-inch drain with improper slope creates the same backup issues as an undersized drain.Practical Applications for C-36 Success
Study Strategy for Section 403
- Master the fixture unit table first - Know standard fixture units before attempting sizing calculations
- Memorize key sizing tables - CPC Section 403 Tables 403.2 and 403.3 appear on the exam
- Practice calculation scenarios - Work through 20+ calculation problems before exam day
- Understand the "why" - Section 403 sizing prevents backups and ensures gravity flow; knowing the principle helps you apply it to novel scenarios
Real-World Application
A residential contractor is planning a 2-story addition with:- Second floor: one water closet (3 FU), one lavatory (1 FU), one shower (2 FU) = 6 FU
- First floor: one water closet (3 FU), one lavatory (1 FU), one kitchen sink (2 FU) = 6 FU
- Total: 12 fixture units
- Each bathroom branch: 2-inch minimum (accommodates 10 FU each per Table 403.2)
- Soil stack: 3-inch minimum (accommodates 48 FU across 3 stories per Table 403.3; system is 12 FU total)
- Building drain: 3-inch minimum per the 3-inch stack, but actually verify 12 total FU load
Key Takeaways for Test Day
- Section 403 is calculation-heavy: Bring your calculator skills
- Fixture units are foundational: Misunderstanding FU calculations cascades through Section 403
- Stacks have derating factors: Three-story stacks have different capacity than single-story stacks
- Building drains must match or exceed stack size: Never downsize at the building drain connection
- Slope coordination is essential: 1/4-inch slope per foot works with proper sizing; improper slope defeats proper sizing
Conclusion
CPC Section 403 drainage system design is the backbone of Part 2 on your C-36 exam. By mastering drainage system sizing, understanding plumbing fixture unit calculations, and memorizing the critical sizing tables, you'll confidently tackle exam questions and avoid costly field violations.Focus your study on the calculation scenarios most likely to appear: sizing branches for common bathroom configurations, calculating stack capacities across multiple stories, and determining building drain minimums. Practice problems repeatedly until the sizing tables become second nature.
Your success on the C-36 exam depends on this foundation. Take CPC Section 403 seriously, and you'll be well-positioned for both exam success and professional credibility in California plumbing.
---META_REFERENCE---- CPC Section 403 - Drainage System Design
- CPC Section 403.2 - Horizontal Branch Drains and Sizing
- CPC Section 403.3 - Vertical Stacks and Soil Stacks
- CPC Section 403.4 - Trap Arms
- CPC Section 403.5 - Building Drains
- CPC Section 403.6 - Building Sewers
- CPC Section 422 - Fixture Units
- CPC Section 506 - Vent Systems