

# CPC Section 403: Combination Waste and Vent Systems for C-36 Exam Success
Understanding Combination Waste and Vent Systems Under California Plumbing Code
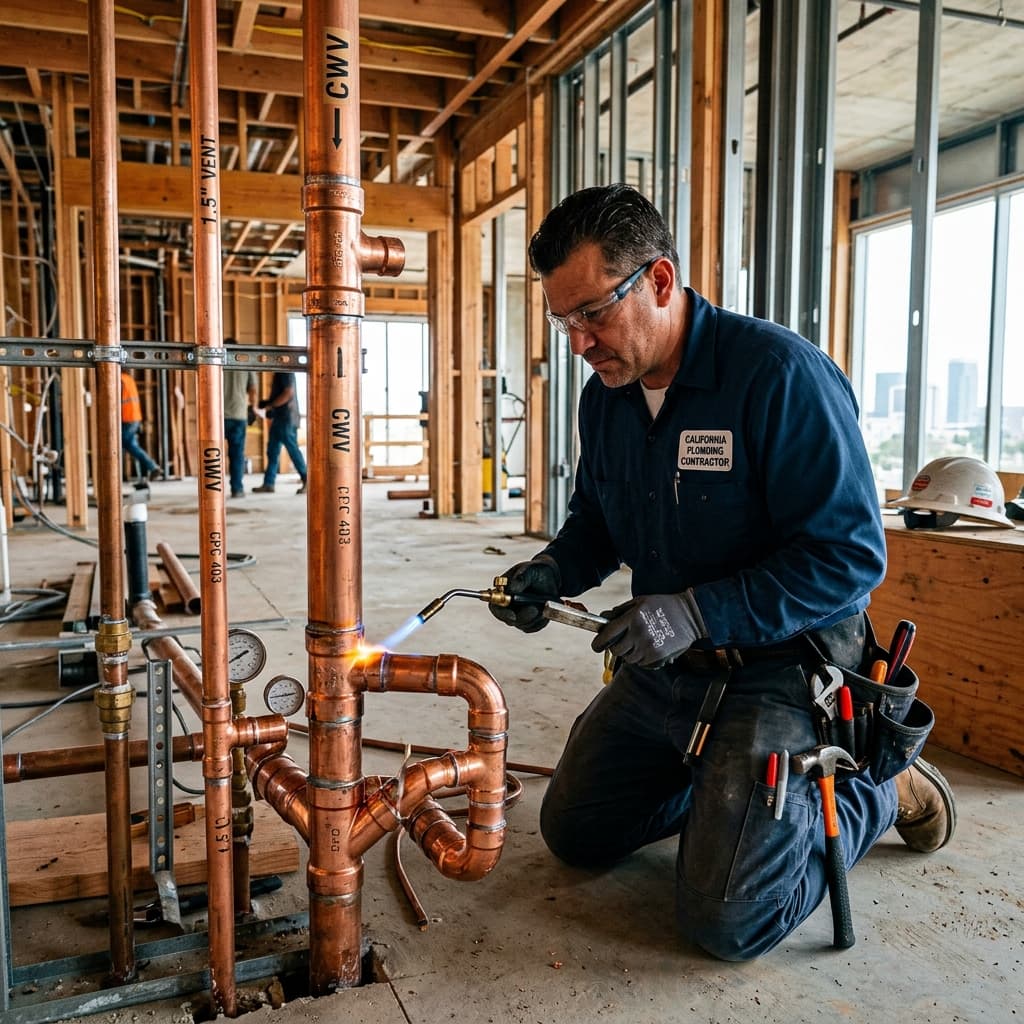
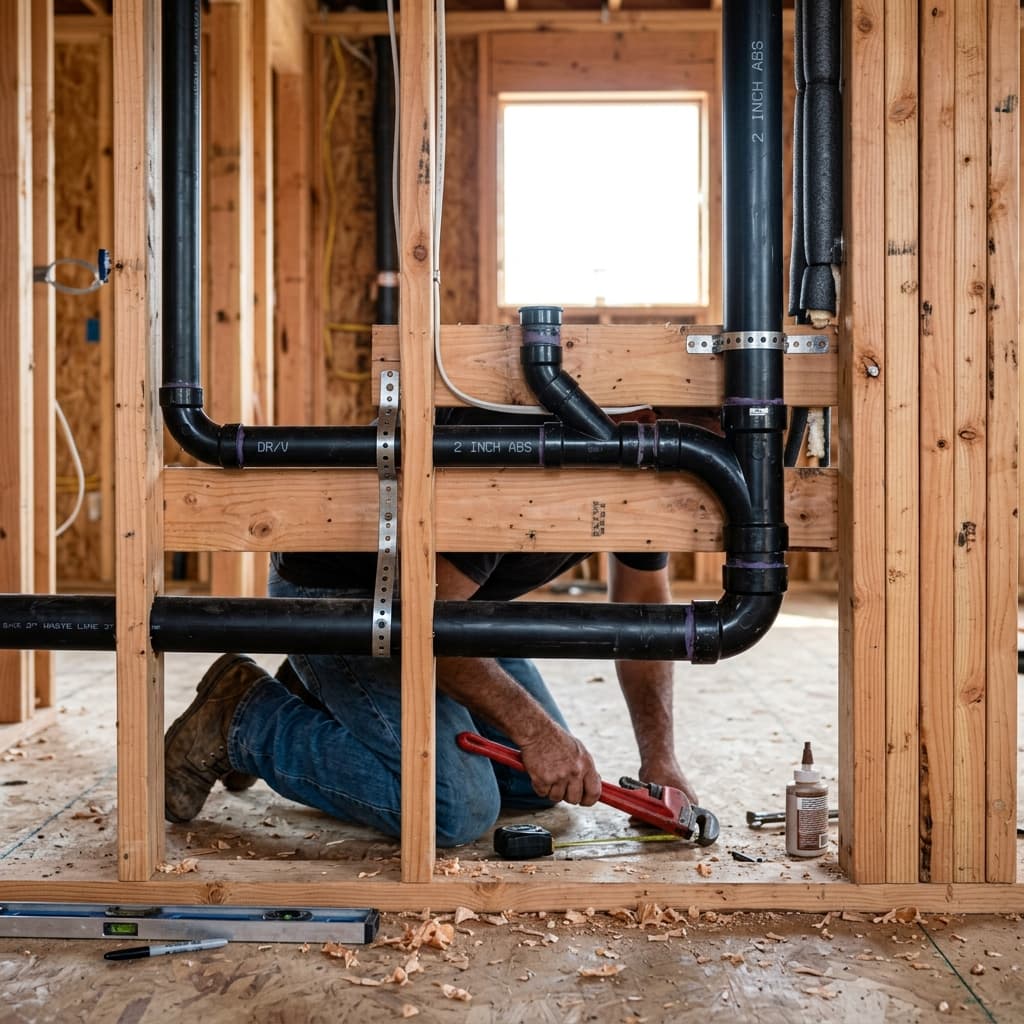
CPC Section 403 represents one of the most practical yet commonly misunderstood drainage provisions in the California Plumbing Code. As you prepare for your C-36 plumbing contractor exam, mastering combination waste and vent systems is essential—particularly for Part 3: Drainage Systems questions.Combination waste and vent systems streamline plumbing installations by allowing a single pipe to serve dual functions: conveying wastewater while simultaneously providing air circulation to maintain trap seals and enable proper drainage. However, the California plumbing code drainage regulations impose strict requirements that contractors must follow to achieve compliance.
This comprehensive guide breaks down CPC Section 403 requirements, installation best practices, and exam-critical details you need to know.
What Are Combination Waste and Vent Systems?
Before diving into code specifics, let's establish foundational understanding. A combination waste and vent (CWV) system differs from traditional dual-pipe drainage configurations.
Traditional vs. Combination Systems
Traditional Drainage Configuration:- Separate waste pipe (carries water/waste)
- Separate vent pipe (provides air circulation)
- Requires more space and materials
- Easier to inspect and modify
- Single pipe serves both functions
- Requires precise design and sizing
- More economical for space-constrained installations
- Demands strict slope and configuration compliance
CPC Section 403 Core Requirements
Section 403.1: General Provisions
CPC Section 403.1 establishes that combination waste and vent systems are permitted when designed and installed according to specific code parameters. The section permits these systems for:
- Residential buildings
- Low-rise commercial structures
- Specific fixture groupings with approved configurations
Section 403.2: System Design Requirements
Proper Slope Configuration The most frequently tested requirement on C-36 exams involves slope specifications. CPC Section 403.2 mandates:- Horizontal drainage pipes: 1/4-inch drop per 12 inches of run (minimum)
- Vertical vent sections: Straight vertical (no slope permitted)
- Transition points: Smooth connections without abrupt angle changes
- Minimum 2-inch water seal depth in all traps
- Proper venting to prevent siphonage
- Distance limitations between fixture and vent connection
- No more than one fixture per individual combination vent
Section 403.3: Sizing Parameters
This section addresses the critical intersection of waste flow and air circulation. Pipe sizing under CPC Section 403.3 requires:- Fixture units: Calculate total fixture units per drainage fixture connected
- Vent sizing: Minimum 1.5-inch diameter for most residential applications
- Maximum length: Vent pipe length limitations based on diameter (typically 30 feet for 1.5-inch pipes)
Installation Best Practices for Code Compliance
Connection Configuration
Proper connection sequence matters significantly:
Correct Method:- Fixture drains to combination waste and vent pipe
- Vertical rise from fixture drain (minimum 6 inches recommended)
- Horizontal vent section at proper slope
- Connection to main stack or external vent
- Connecting multiple fixtures to single combination vent (only one fixture permitted)
- Creating trap seals below the vent connection point (promotes siphonage)
- Using inadequate pipe diameter (undersizing is widespread)
- Installing horizontal sections with inadequate slope
Trap and Seal Requirements
Per CPC Section 403.2, trap installation demands attention:- Use P-traps (preferred) or S-traps with proper slope
- Maintain minimum 2-inch water seal
- Prevent trap seal loss through proper vent sizing
- Keep vent connection within 30 inches of trap weir
Material and Joint Specifications
CPC Section 403 doesn't differ from general drainage material requirements, but proper installation ensures compliance:
- Use approved materials (cast iron, PVC, ABS per CPC Section 303)
- Seal all joints per material manufacturer specifications
- Slope all horizontal sections uniformly
- Support pipes per spacing requirements (typically 4 feet for horizontal runs)
Practical Exam Scenarios and Solutions
Scenario 1: Bathroom Configuration
Question: A residential bathroom contains one water closet, one bathtub, and one lavatory. Can all three fixtures share a single combination waste and vent system? Answer: No. CPC Section 403 permits only one fixture per individual combination vent. A separate vent or traditional venting method must be provided for additional fixtures. This is tested frequently on C-36 exams.Scenario 2: Vent Pipe Length and Sizing
Question: A combination waste and vent system uses a 1.5-inch vent pipe. What is the maximum permitted vent length? Answer: Typically 30 feet. However, answer depends on specific pipe diameter and configuration per CPC Section 403.3 sizing tables. Always reference current code tables for exact specifications.Scenario 3: Slope Verification
Question: An inspector measures a combination waste pipe and finds it slopes 3/8-inch per 12 inches. Is this code-compliant? Answer: Yes. CPC Section 403.2 requires minimum 1/4-inch per 12 inches. The 3/8-inch slope exceeds minimum and remains within acceptable maximum limits (typically 45 degrees maximum).Common Code Violations and How to Avoid Them
Violation 1: Inadequate Vent Sizing
Problem: Using 1.25-inch vent pipes where 1.5-inch is required Consequence: Trap seal loss, drainage failures, code violation Prevention: Calculate fixture units per CPC Section 403.3; size vent accordinglyViolation 2: Multiple Fixtures on Single Vent
Problem: Connecting water closet and lavatory to same combination vent Consequence: Improper drainage, trap seal loss, inspection failure Prevention: Understand "one fixture per vent" requirement; plan multiple fixture bathrooms with traditional ventingViolation 3: Improper Slope or Pitch
Problem: Horizontal sections sloped too steeply (exceeding 45 degrees) Consequence: Solids accumulation, blockages, system failure Prevention: Maintain slope between 1/4-inch and 1/2-inch per 12 inches for horizontal runsViolation 4: Trap Seal Distance Issues
Problem: Vent connection more than 30 inches from trap weir Consequence: Trap seal loss through siphonage Prevention: Keep vent connections within code-specified distancesCPC Section 403 and Related Code Sections
Understanding how Section 403 interrelates with other code provisions strengthens exam preparation:
- CPC Section 302: Vent Pipe Sizing: Provides general vent sizing principles applicable to combination systems
- CPC Section 307: Wet Venting: Allows multiple fixtures on single vent under specific conditions
- CPC Section 308: Drain and Waste Pipe Sizing: Establishes fixture unit values used in Section 403 calculations
- CPC Section 309: Trap Requirements: Specifies seal depths and configurations applicable to combination systems
C-36 Exam Preparation Strategy
Focus Areas for Part 3: Drainage Systems
When studying CPC Section 403 for exam success:
- Memorize Key Requirements: Pipe diameter minimums, slope specifications, and fixture unit limits
- Practice Sizing Calculations: Work through fixture unit examples; ensure rapid, accurate sizing
- Visualize Installation Sequences: Draw combination system configurations; identify compliant vs. non-compliant installations
- Review Code Tables: CPC Sections 403.2 and 403.3 include critical sizing tables; familiarize yourself with table structure and values
High-Probability Exam Questions
Based on C-36 exam patterns, expect questions addressing:
- Maximum vent pipe lengths for given diameters
- Minimum vent pipe diameter requirements
- Number of fixtures permitted on single combination vent
- Proper slope specifications
- Trap seal requirements and vent connection distances
- Material compatibility and joint specifications
Professional Applications Beyond the Exam
Understanding CPC Section 403 comprehensively benefits your professional practice:
- Design Efficiency: Combination systems enable space-efficient designs in remodels and tight installations
- Cost Savings: Fewer pipes and fittings reduce material costs when systems are properly designed
- Inspection Readiness: Knowledge of requirements ensures your installations pass inspections on first attempt
- Client Communication: Explain code requirements professionally when discussing design options
Conclusion
CPC Section 403 governs combination waste and vent systems through precise requirements addressing design, sizing, installation, and configuration. Mastering these requirements is essential for C-36 exam success, particularly for Part 3: Drainage Systems questions. Remember the fundamental principles:- Only one fixture per individual combination vent
- Maintain proper slope (1/4-inch minimum per 12 inches)
- Size vents per fixture unit calculations
- Keep vent connections within code-specified distances from traps
- Use approved materials with proper joint specifications
Study the code tables, practice sizing calculations, and review common violations. With focused preparation on this critical drainage provision, you'll approach the exam confident and ready for success.
---META_END---