


# CPC Section 401-408 Drainage and Venting System Design: Complete Calculation Walkthrough for C-36 Exam Success
California plumbing code drainage system calculations form the backbone of practical plumbing design. Whether you're sizing drain pipes, calculating vent requirements, or determining appropriate trap configurations, understanding CPC Section 401-408 is absolutely critical for passing the C-36 plumbing contractor exam. This comprehensive guide walks you through every calculation method, provides worked examples, and highlights the exam-critical concepts that separate passing scores from failing ones.
Understanding the Foundation: Plumbing Fixture Units
Before you can size a single drain pipe, you must master plumbing fixture units (FU), the standardized measurement system that quantifies the drainage load from each fixture in a building. The California Plumbing Code assigns specific fixture unit values to every plumbing fixture type based on its discharge characteristics and frequency of use.CPC Section 402: Fixture Unit Assignments
CPC Section 402.1 establishes the fixture unit values for common plumbing fixtures. These values are not arbitrary—they're based on actual flow rates and usage patterns from industry standards. Standard Fixture Unit Values (from CPC Table 402.1):| Fixture Type | Fixture Units | |---|---| | Lavatory | 1.0 | | Water closet (gravity) | 4.0 | | Water closet (pressure-assisted) | 3.0 | | Bathtub | 2.0 | | Shower stall | 2.0 | | Kitchen sink | 2.0 | | Floor drain | 1.0 | | Washing machine | 2.0 | | Urinal | 2.0-4.0 | | Bidet | 1.0 |
Exam Tip: Memorize at least the common residential fixtures. The exam frequently presents scenarios requiring you to calculate total fixture units for a residential dwelling unit.Calculating Total Fixture Unit Load
The process is straightforward: multiply the number of each fixture type by its assigned fixture unit value, then sum all values.
Example Calculation: A residential unit contains:- 2 water closets (gravity): 2 × 4.0 = 8.0 FU
- 2 lavatories: 2 × 1.0 = 2.0 FU
- 1 bathtub: 1 × 2.0 = 2.0 FU
- 1 kitchen sink: 1 × 2.0 = 2.0 FU
- 1 washing machine: 1 × 2.0 = 2.0 FU
This total load of 16.0 FU becomes your starting point for all downstream sizing calculations.
CPC Section 403: Drainage Pipe Sizing
Once you've determined the total fixture unit load, CPC Section 403 provides tables that correlate fixture units to appropriate drain pipe diameters. This is where many exam candidates struggle—they memorize random pipe sizes without understanding the logic.
Understanding CPC Table 403.1: Drainage Pipe Sizing
CPC Table 403.1 establishes maximum allowable fixture units per pipe diameter based on pipe slope. The standard residential slope is 1/4 inch per foot (written as 1/4" per 12"). CPC Table 403.1 Excerpt (1/4" slope):| Pipe Diameter | Maximum Fixture Units | |---|---| | 1.25" | 1 | | 1.5" | 3 | | 2" | 6 | | 2.5" | 12 | | 3" | 20 | | 4" | 160 | | 5" | 360 | | 6" | 620 |
Critical Concept: These are maximum values. You cannot exceed the fixture unit load for a given pipe size at a given slope. If you exceed the maximum, you must upsize the pipe diameter.Working Backward: Sizing from Fixture Units
Let's use our 16.0 FU example from above:
- Can we use 2" pipe? Maximum = 6 FU. No, 16 FU exceeds this.
- Can we use 2.5" pipe? Maximum = 12 FU. No, 16 FU exceeds this.
- Can we use 3" pipe? Maximum = 20 FU. Yes! 16 FU is within the limit.
Slope Variations and CPC Table 403.1
The drainage pipe sizing table includes different slopes because steeper slopes allow the same pipe diameter to handle more fixture units.
For the same 3" pipe:- At 1/4" per foot: 20 FU maximum
- At 1/8" per foot: 14 FU maximum
- At 1/16" per foot: 10 FU maximum
CPC Section 404: Trap Sizing and Water Seal Requirements
Traps protect buildings by creating a water seal that prevents sewer gases from entering occupied spaces. CPC Section 404 establishes both trap sizing requirements and water seal depths.
Fixture Trap Sizing (CPC Section 404.1)
The diameter of the trap must match the fixture drain opening size in most cases. However, CPC Section 404.1 permits trap sizing based on fixture unit load for some applications.
Standard Trap Sizes by Fixture:- Lavatory: 1.25" minimum
- Water closet: Integral trap (typically 3")
- Bathtub: 1.5" minimum
- Kitchen sink: 1.5" minimum
- Floor drain: 2" minimum
Water Seal Depth (CPC Section 404.2)
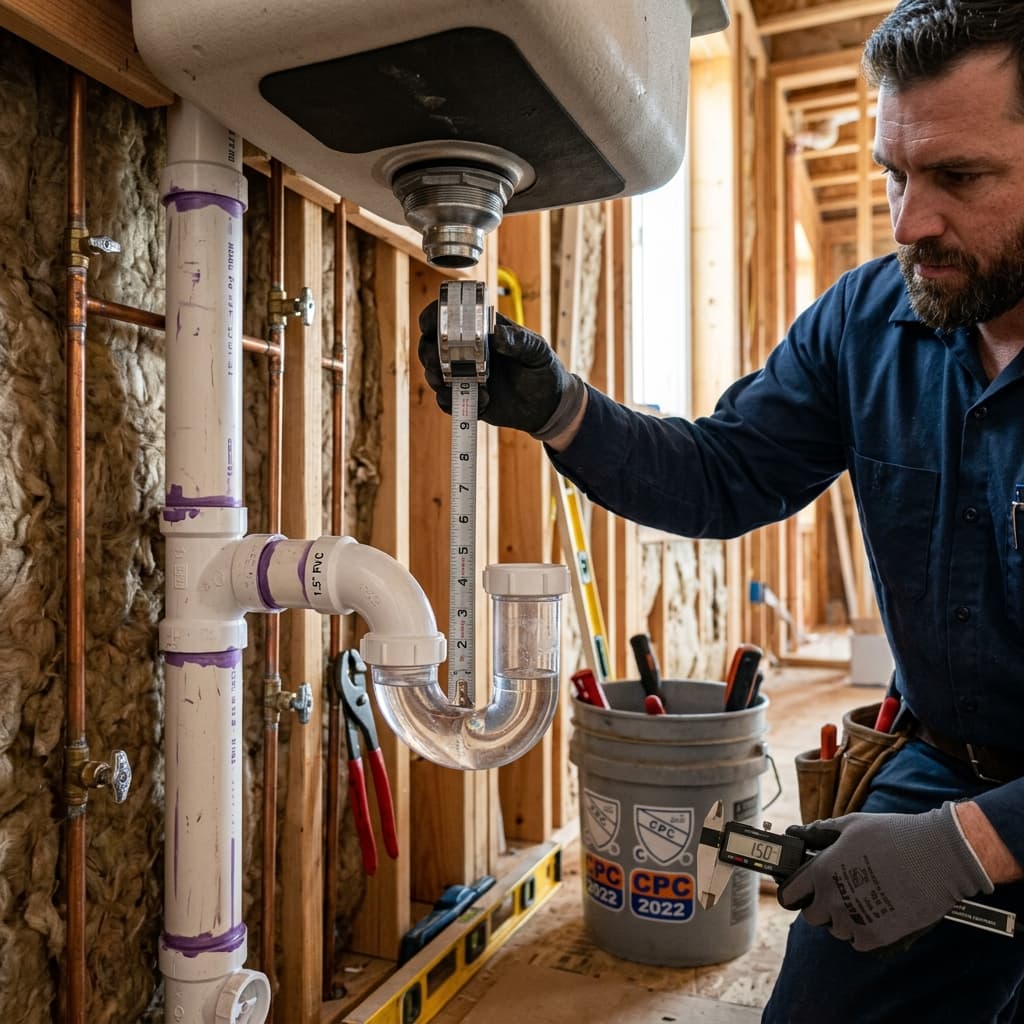
Every trap must maintain a minimum 2-inch water seal depth. This is typically the vertical distance of water retained in the trap bend. Exam Tip: Questions about trap primers, relief vents, or anti-siphoning devices all relate to maintaining this 2-inch water seal. If you see a scenario describing trap seal loss, the answer likely involves installing a trap primer or relief vent under CPC Section 404.2.CPC Section 405: Vent System Sizing Calculations
Vent systems are perhaps the most calculation-intensive topic in CPC Sections 401-408. The vent system must be sized to handle not only the drainage load but also maintain atmospheric pressure in the drainage piping.
Understanding Vent Pipe Sizing Tables
CPC Table 405.1 correlates fixture units to required vent pipe diameters. Unlike drainage pipes that rely on gravity, vent pipes must be sized differently.
CPC Table 405.1: Individual Vent Sizing| Fixture Units | Vent Pipe Diameter | |---|---| | 1 | 1.25" | | 2 | 1.25" | | 4 | 1.5" | | 6 | 1.5" | | 8 | 2" | | 10 | 2" | | 12 | 2.5" | | 20 | 3" |
This table is used when individual fixtures have their own dedicated vent pipes.
Stack Venting vs. Individual Venting
CPC Section 405 recognizes two primary venting strategies:
Individual Venting: Each fixture has its own vent pipe to the roof. Simpler calculations but more materials and penetrations. Stack Venting: Multiple fixtures vent through a common vent stack. More complex calculations but more efficient.Worked Example: Individual Vent Sizing
Scenario: A water closet (4 FU) requires an individual vent pipe. What diameter is required?
Solution:- Look up 4 FU in CPC Table 405.1
- Answer: 1.5" vent pipe minimum
Vent Stack Sizing for Multiple Fixtures
When multiple fixtures drain through a common stack and vent through a common vent stack, you must use CPC Table 406.2 (Stack Vent Sizing).
Example Scenario: A residential stack serves the following fixtures:- 2 water closets: 2 × 4 = 8 FU
- 2 lavatories: 2 × 1 = 2 FU
- 1 bathtub: 1 × 2 = 2 FU
- 1 kitchen sink: 1 × 2 = 2 FU
- Total stack load: 14 FU
CPC Section 406: Vent Stack and Vent Offset Calculations
Section 406 addresses specific scenarios where vent pipes change direction or connect to drain-vent stacks at angles.
Vent Offsets (CPC Section 406.3)
When a vent pipe deviates from vertical (45 degrees or more from vertical), it's called a vent offset. CPC Section 406.3 requires that a vent offset serving multiple fixtures must be sized as if it were a drain pipe.
Calculation Method for Vent Offsets:- Determine total fixture units served by the offset section
- Use CPC Table 403.1 (drainage pipe sizing) rather than vent pipe sizing tables
- Size for 1/4" per foot slope
- 12 FU served requires reference to Table 403.1 (treating as drain pipe)
- At 1/4" slope: need pipe that accommodates minimum 12 FU
- 2.5" pipe accommodates exactly 12 FU
- Answer: 2.5" minimum vent offset
CPC Section 407: Vent Termination and Relief Vent Requirements
Proper vent termination ensures no back-pressure issues and prevents blockage.
Roof Penetration Requirements (CPC Section 407.2)
All vent stacks must extend through the roof with minimum clearances:- Minimum 6 inches above roof line
- 10 feet horizontal clearance from certain openings
- Vent shall not be less than 3 inches diameter at termination (unless serving individual fixtures)
Relief Vent Installation (CPC Section 408.1)
Relief vents are secondary vents that protect trap seals on long horizontal branches. CPC Section 408 requires a relief vent when:- Horizontal branch exceeds 30 feet
- Branch serves more than 8 fixture units
- The branch is 3 inches or larger in diameter
CPC Section 408: Wet Venting and Combination Venting
Wet venting allows one fixture to drain through another fixture's vent. This advanced technique requires careful calculations.
Wet Venting Rules (CPC Section 408.2)
A water closet may wet vent a lavatory if:- The water closet is on the same floor
- The vent serves only the lavatory
- Drain distance does not exceed 6 feet
- Lavatory drains into the water closet's drain
Complete Multi-Step Exam Problem Walkthrough
Let's solve a comprehensive problem that incorporates all these concepts:
Scenario: Design the drainage and vent system for a residential dwelling unit containing:- 2 water closets (gravity-type)
- 2 lavatories
- 1 bathtub
- 1 kitchen sink
- 1 washing machine
- The building has a 4-inch main building drain serving this unit
- Horizontal vent stack distance is 25 feet
- All fixtures drain into a 3-inch stack
- Water closets: 2 × 4 = 8 FU
- Lavatories: 2 × 1 = 2 FU
- Bathtub: 1 × 2 = 2 FU
- Kitchen sink: 1 × 2 = 2 FU
- Washing machine: 1 × 2 = 2 FU
- Total: 16 FU
- 3-inch stack with 1/4" slope accommodates 20 FU maximum (CPC Table 403.1)
- 16 FU < 20 FU ✓ Adequate
- 16 FU load exits through 4-inch main drain
- CPC Table 403.1: 4-inch at 1/4" slope accommodates 160 FU
- 16 FU << 160 FU ✓ Adequate
- 3-inch drain stack with 16 FU load
- CPC Table 406.2: Requires 2-inch vent stack minimum
- Answer: 2-inch vent stack
- Horizontal vent distance is 25 feet
- Does not exceed 30 feet ✓ No relief vent required
- Water closets: Integral trap (3" minimum) ✓
- Lavatories: 1.25" trap minimum ✓
- Bathtub: 1.5" trap minimum ✓
- Kitchen sink: 1.5" trap minimum ✓
- Main drain stack: 3 inches ✓
- Main building drain: 4 inches ✓
- Vent stack: 2 inches ✓
- Relief vents: Not required ✓
- Individual traps: All adequate ✓
Key Exam Tips for CPC Sections 401-408
- Always start with fixture units. Every single problem begins with calculating total FU load. Master this step first.
- Know which table applies. Drainage pipes use Table 403.1. Individual vents use Table 405.1. Stack vents use Table 406.2. Vent offsets use Table 403.1 (not vent tables).