
# Combination Drain-Waste-Vent System Calculations and CPC Section 403 Compliance
Understanding DWV system sizing is fundamental to passing the California C-36 plumbing exam. The combination drain-waste-vent system serves as the backbone of residential and commercial plumbing installations, requiring precise calculations based on fixture unit methodology and strict adherence to CPC Section 403 requirements.What is a Drain-Waste-Vent (DWV) System?
The DWV system comprises three integrated components that work together to remove wastewater and gases from a building:
- Drain piping - Carries wastewater from fixtures
- Waste piping - Handles drainage from water closets and similar fixtures
- Vent piping - Allows gases to escape and maintains proper trap seals
The Fixture Unit Method: Foundation of DWV Calculations
Understanding Fixture Units
The fixture unit is the fundamental measurement used throughout California plumbing code drainage calculations. One fixture unit (FU) represents the drainage load of a single lavatory, approximately 7.5 gallons per minute (GPM).
CPC Section 422 establishes the fixture unit values for common plumbing fixtures:| Fixture | Fixture Units | |---------|---------------| | Lavatory | 1 | | Toilet (water closet) | 4 | | Bathtub/shower | 2 | | Kitchen sink | 2 | | Washing machine | 3 | | Floor drain | 1 | | Urinal | 4 |
The fixture unit system allows plumbers to quantify total drainage load regardless of fixture combinations, enabling standardized sizing calculations.
Converting Load to Drainage Requirements
When designing a drainage system design, you must:
- Identify all fixtures on the drain line or branch
- Assign fixture units per CPC Table 422.1
- Sum total fixture units for the drainage load
- Select appropriate pipe size using CPC Table 703.2 drainage pipe sizing
Example Calculation
Consider a residential bathroom with:- 1 water closet (4 FU)
- 1 lavatory (1 FU)
- 1 bathtub (2 FU)
- Total = 7 fixture units
CPC Section 403: Key Requirements for DWV Design
CPC Section 403 is the primary code section governing drain, waste, and vent system requirements. Understanding its provisions is essential for exam success.Section 403.1: General Requirements
CPC Section 403.1 establishes that all drainage systems must:
- Remove wastewater effectively from all fixtures
- Prevent wastewater backup into building structures
- Maintain trap seals under all operating conditions
- Permit gases to escape into outdoor atmosphere
- Prevent siphonage and back-pressure effects
Section 403.2: Sizing Drainage Piping
Drainage piping size must be determined by:
- Fixture unit load calculations
- Vertical or horizontal orientation of the pipe
- Slope or gradient applied to horizontal runs
- Table 703.2 compliance for sizing
- Adequate drainage velocity (2-10 feet per second)
- Solids transport without settling
- Prevention of trap seal loss
Section 403.3: Stack Venting
The stack vent (primary vent) must:
- Be the same size as the drain it serves for the first 10 feet above the highest fixture connection
- Be sized per CPC Table 703.2 for heights exceeding 30 feet
- Rise full-size to roof (no reductions except where specifically permitted)
- Terminate at least 6 inches above roof surface
Section 403.4: Branch Venting
Branch vents, which individually vent fixture traps, must:
- Serve no more than eight fixture units per CPC Section 408.3
- Rise independently to the stack vent or terminate through roof
- Connect to the vent system at or above the fixture overflow level
- Maintain 45-degree slope where horizontal portions exist
DWV System Sizing Tables and Application
CPC Table 703.2: Drainage Pipe Sizing
This critical table governs all drainage calculations. It accounts for:
Vertical stacks receiving fixture units:| Fixture Units | 3-inch | 4-inch | 5-inch | 6-inch | |---------------|--------|--------|--------|--------| | 1-12 | Yes | Yes | Yes | Yes | | 13-18 | No | Yes | Yes | Yes | | 19-30 | No | Yes | Yes | Yes | | 31-50 | No | No | Yes | Yes | | 51-100 | No | No | No | Yes |
Horizontal drains at 1/4-inch slope:| Fixture Units | 2-inch | 3-inch | 4-inch | 5-inch | 6-inch | |---------------|--------|--------|--------|--------|--------| | 1 | Yes | Yes | Yes | Yes | Yes | | 2 | Yes | Yes | Yes | Yes | Yes | | 3 | No | Yes | Yes | Yes | Yes | | 6 | No | Yes | Yes | Yes | Yes | | 10 | No | No | Yes | Yes | Yes | | 20 | No | No | Yes | Yes | Yes |
Water Closet Special Requirements
Water closets require special consideration because they generate 4 fixture units despite being single fixtures. CPC Section 403.2 specifies:- Minimum 3-inch drain line from toilet
- Water closet branch drains must slope 1/4 inch per foot
- Cannot combine water closet drain with other fixture drains for sizing purposes (except specific configurations)
Vent System Sizing: CPC Section 408
Vent Stack Sizing
The vent system must accommodate drainage system loads without creating back-pressure or siphonage. CPC Table 703.2 includes vent sizing based on:- Fixture units connected to the vent
- Vent pipe length
- Vertical rise from fixture to termination
Common Vent Sizing Example
For a system with 25 total fixture units discharging into a common vent stack:
- Locate "25" fixture units on vertical stack line of CPC Table 703.2
- Read across to find minimum 4-inch pipe size required
- Verify pipe rises full-size to roof termination
- Confirm 6-inch minimum above roof
Practical DWV Calculation Workflow
Follow this systematic approach for exam problems:
Step 1: Identify All Fixtures
List every fixture connected to the drainage line or stack being sized.
Step 2: Assign Fixture Units
Reference CPC Table 422.1 for standard fixture unit values. Remember specialty fixtures may require approval.
Step 3: Determine Pipe Orientation
Identify whether pipe runs vertical (stack) or horizontal (branch), and note any changes in direction.
Step 4: Apply Slope Requirements
For horizontal sections, confirm 1/4-inch slope minimum per CPC Section 403.2. Document slope calculations.
Step 5: Reference CPC Table 703.2
Locate your fixture unit total and pipe type to determine minimum required diameter. Select the smallest permitted size meeting code requirements.
Step 6: Verify Vent Sizing
Ensure vent piping accommodates the drainage load per CPC Section 408 requirements. Vent pipes typically match drain pipe sizing.
Step 7: Check Special Requirements
Confirm compliance with any special provisions (water closet sizing, trap sizing, cleanout requirements, etc.).
Common DWV Calculation Errors on Exams
Error 1: Forgetting Water Closet Fixture Units
Candidates often underestimate toilet drainage loads. Water closets count as 4 fixture units regardless of how many exist on a line—you cannot reduce this value.Error 2: Incorrect Slope Application
Assuming horizontal drains can slope less than 1/4 inch per foot or calculating pipe diameter without slope is a frequent mistake. Always confirm slope before sizing.Error 3: Misreading CPC Table 703.2
This table requires careful reading. Distinguish between vertical stack rows and horizontal drain rows. Confusing these leads to undersizing errors.
Error 4: Oversizing Unnecessary Components
While larger pipe prevents problems, code requires minimum sizing. Oversizing wastes material and contradicts CPC Section 403's requirement for "adequate sizing."
Error 5: Neglecting Vent Stack Full-Size Requirements
Many candidates forget vent stacks must maintain full diameter up to roof. Reductions are only permitted in specific scenarios defined in CPC Section 408.4.Exam Tips for DWV Calculations
Memorize these critical values:- Lavatory = 1 FU
- Water closet = 4 FU
- Bathtub/shower = 2 FU
- Kitchen sink = 2 FU
- Minimum horizontal slope = 1/4" per foot
- Minimum vent above roof = 6 inches
Real-World Application: New Home Rough-in
Consider a typical residential rough-in with these fixtures:
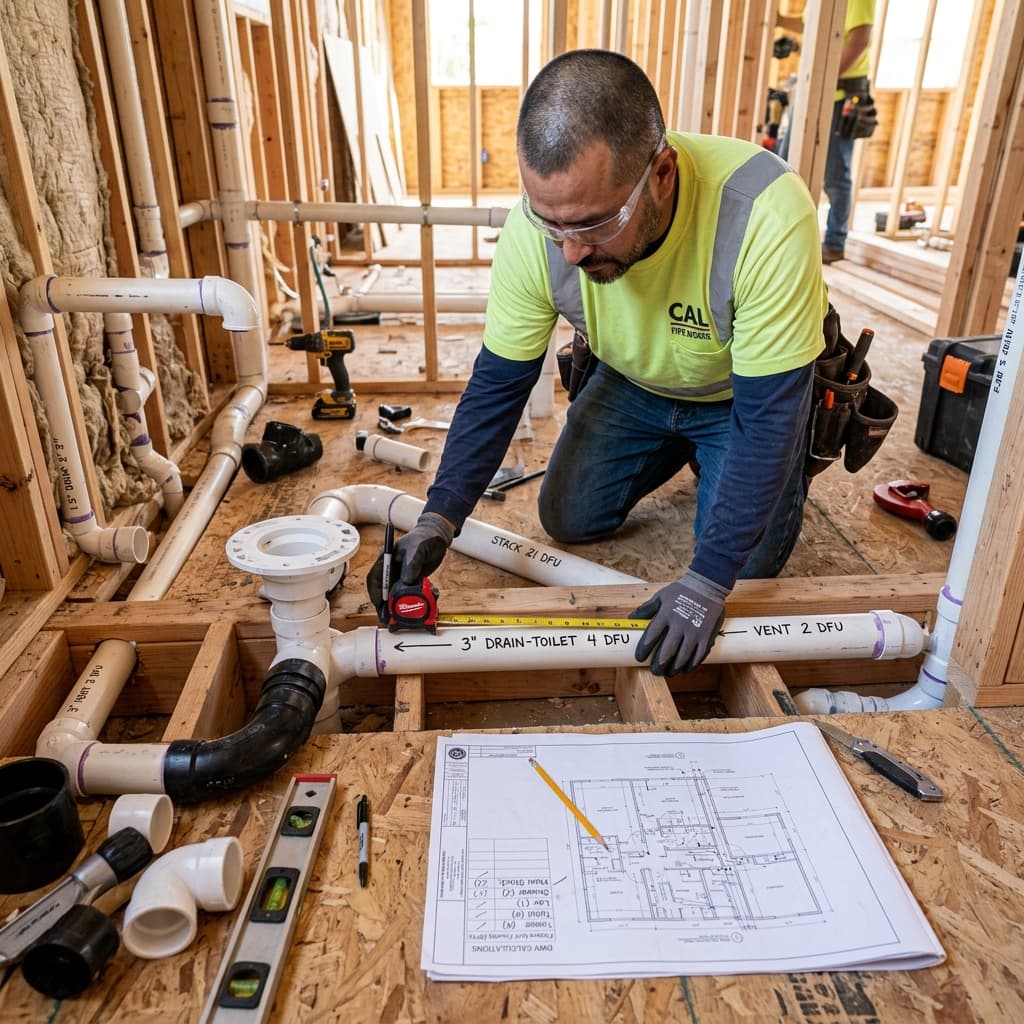
Main stack (vertical):- 3 water closets (12 FU)
- 3 lavatories (3 FU)
- 2 bathtubs (4 FU)
- 1 kitchen sink (2 FU)
- Total: 21 fixture units
- 1 water closet (4 FU)
- 1 lavatory (1 FU)
- 1 bathtub (2 FU)
- Total: 7 fixture units
References and Additional Study
Understanding drainage system design requires mastery of:- CPC Section 403 (Complete drain-waste-vent requirements)
- CPC Section 408 (Vent system specifics)
- CPC Table 422.1 (Fixture unit assignments)
- CPC Table 703.2 (Drain and vent sizing)
Conclusion
DWV system sizing combines mathematical precision with code compliance. By mastering fixture unit calculations, understanding CPC Section 403 requirements, and correctly applying CPC Table 703.2, you'll develop the expertise needed to pass your California C-36 plumbing exam.The combination drain-waste-vent system represents fundamental plumbing knowledge—systems you'll design and install throughout your career. Take time now to internalize these concepts completely.